

talofa residence
talofa ave, brighton east
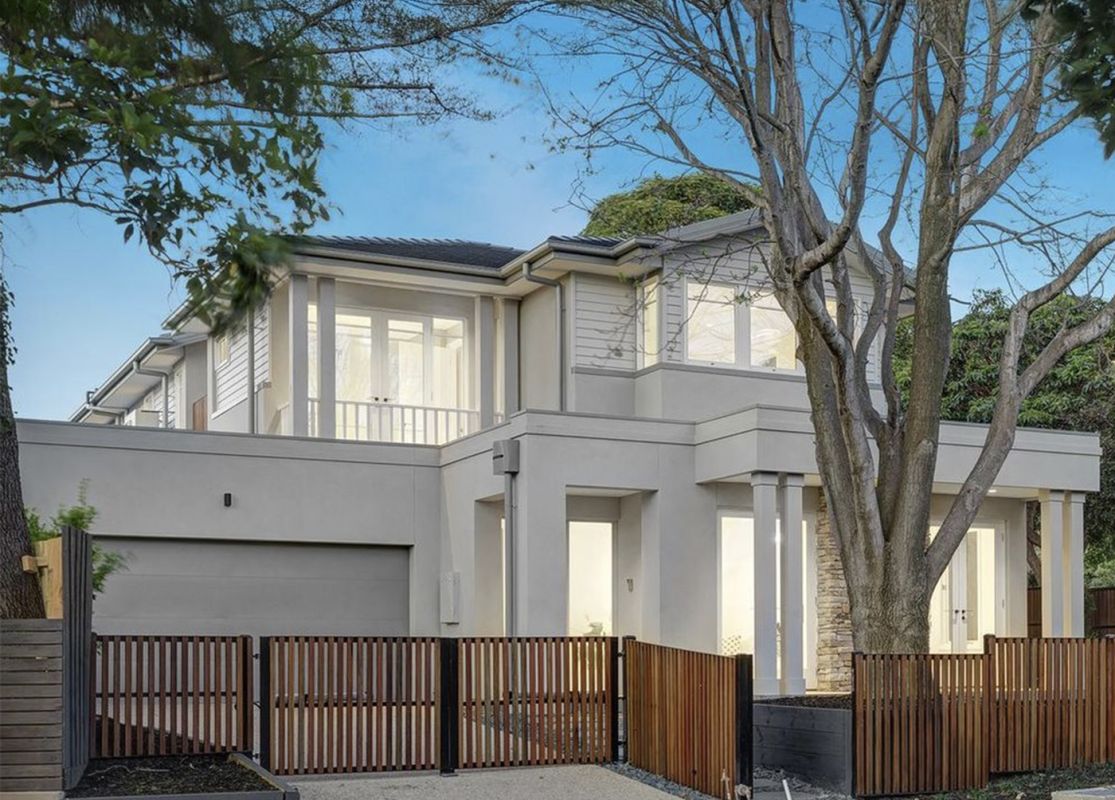
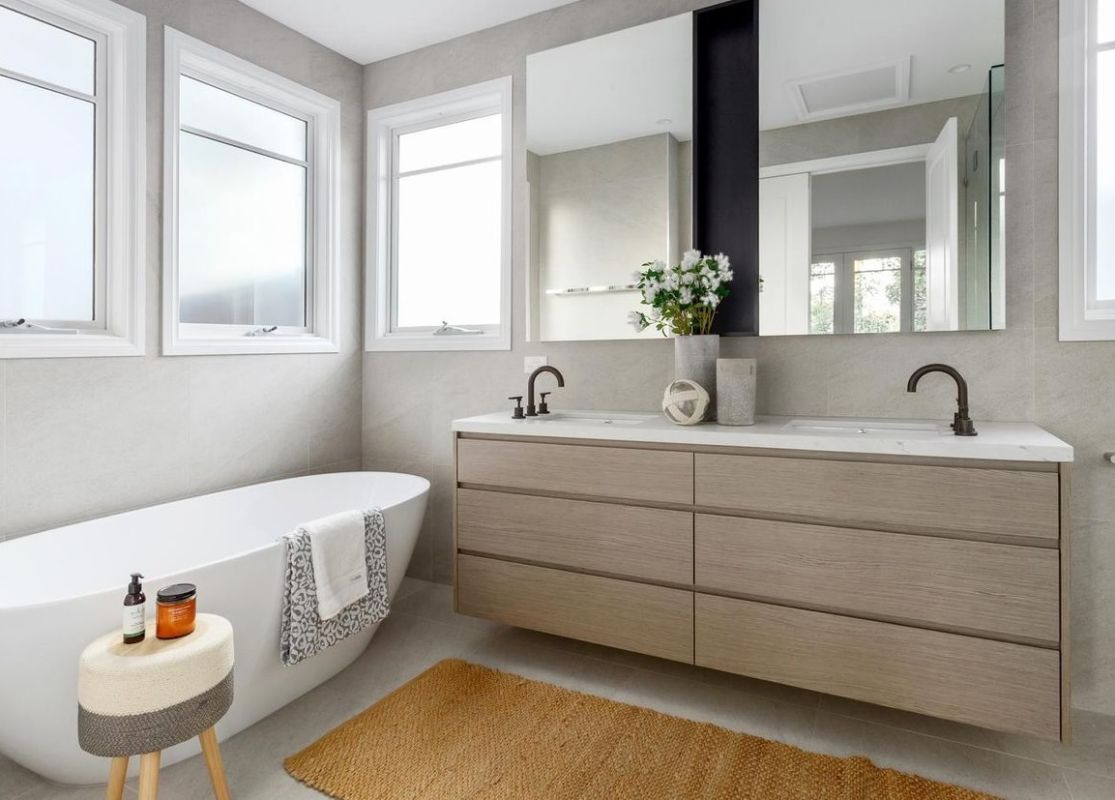
inspired with rhythmic traditional undertone, this “hamptons style” residence embodies the design principles of upstate new york coastal living, set within its natural bayside setting.
expressive with traditional vernacular including pitched roof form, timber colonnade verandah, ornate detailing and layered natural stone.
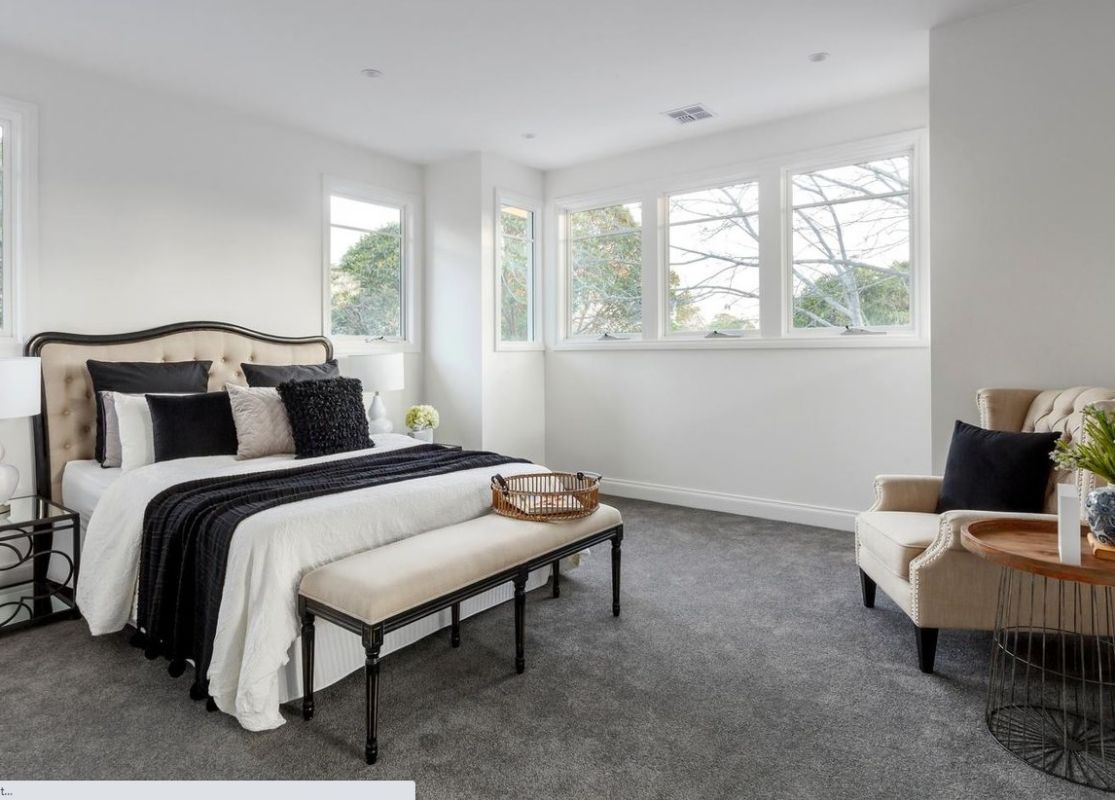
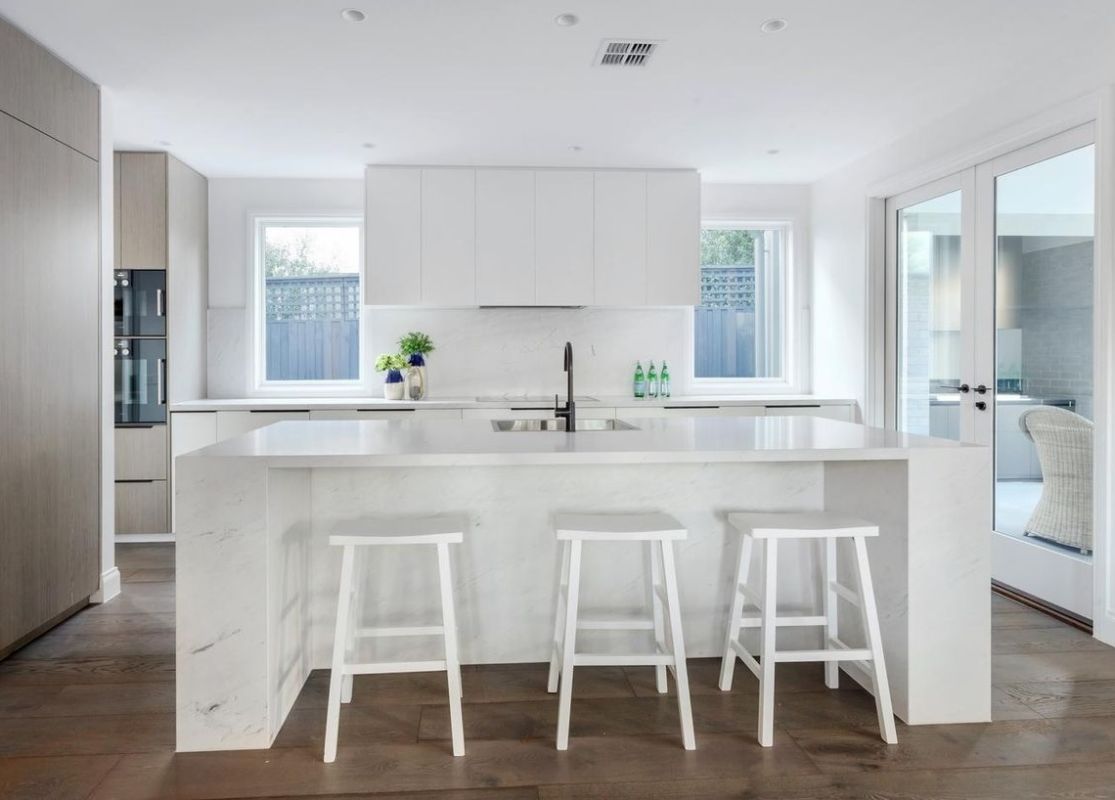
formal entry and garden provide a welcoming invitation to the interior space, complimented with neutral interior finishes palette.
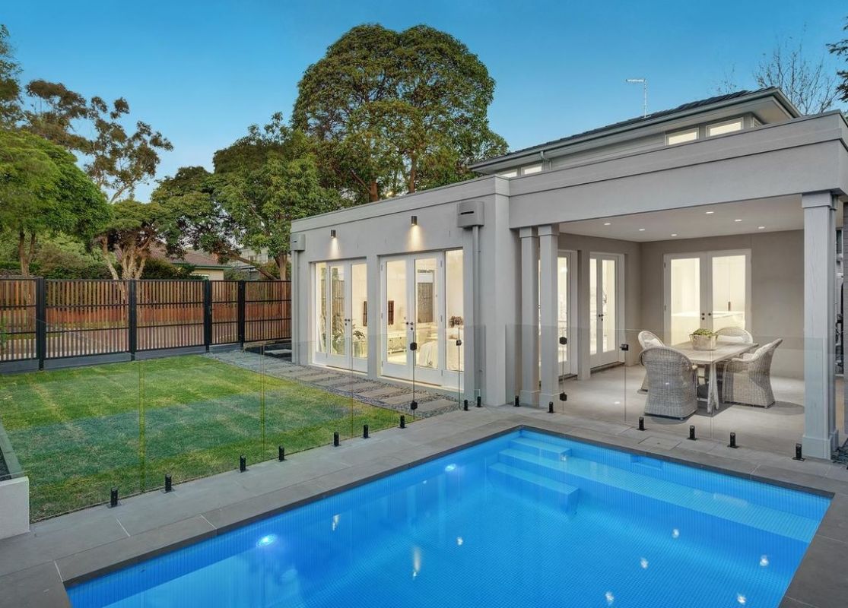
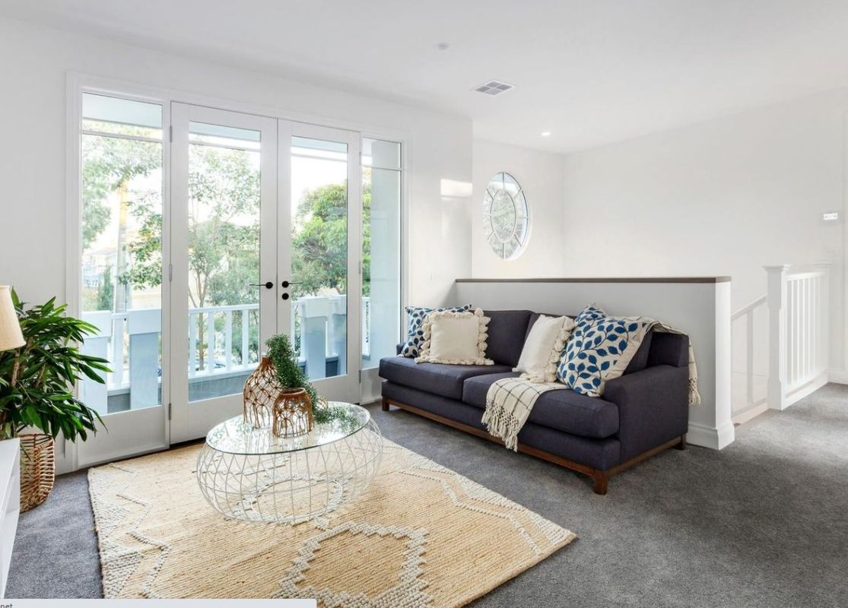
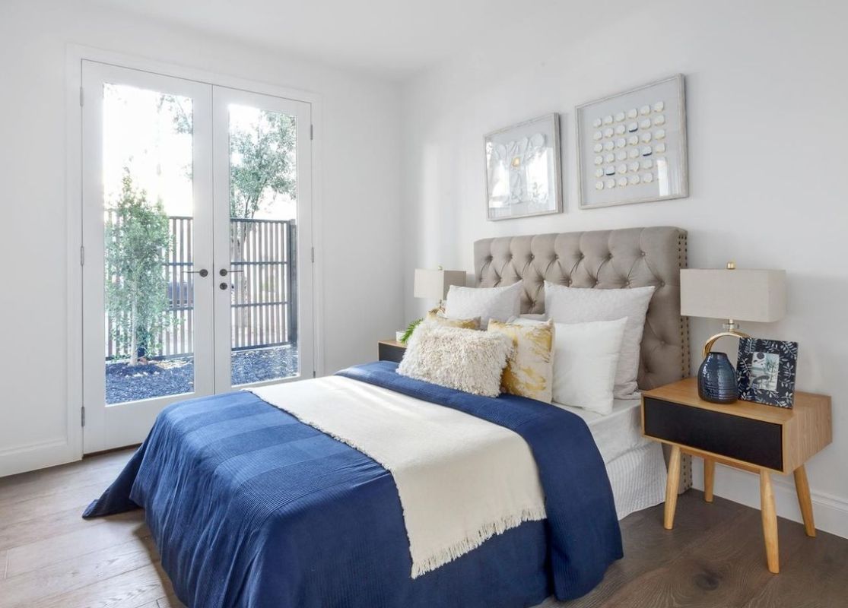
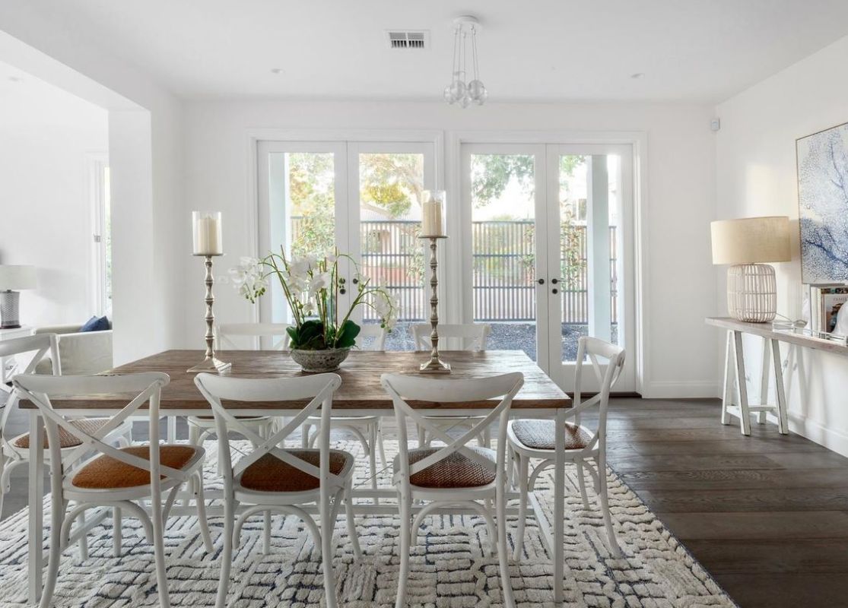
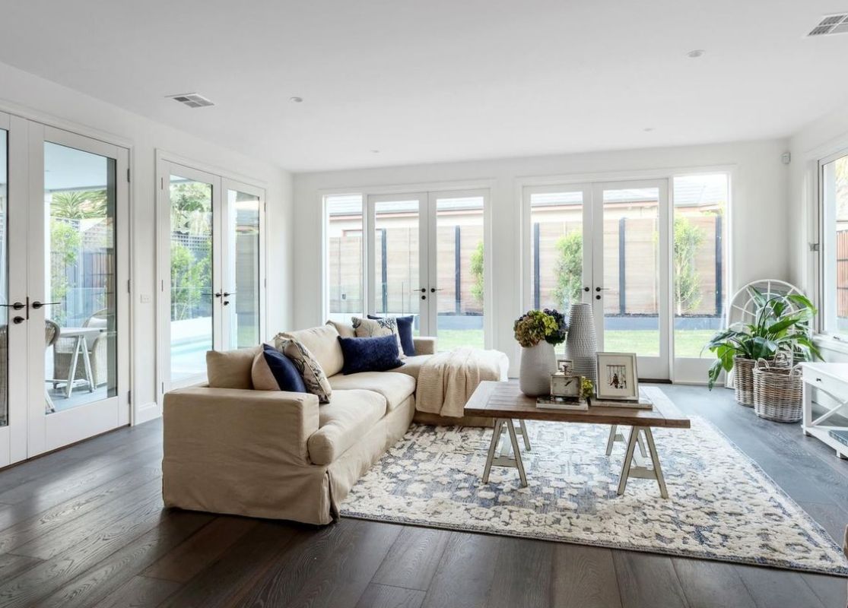
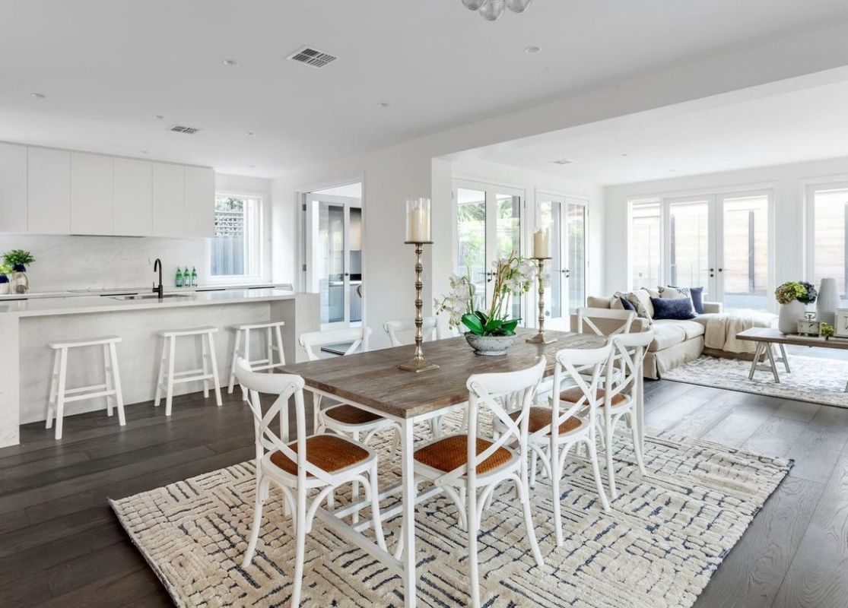
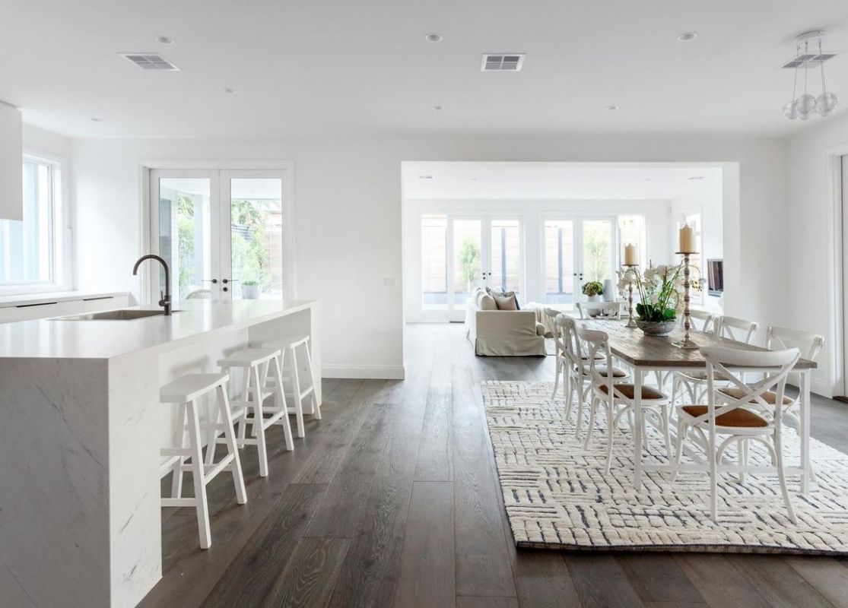
light filled living spaces are provided with expansive glazing and french doors with filtered views toward verdant landscaped gardens throughout.
cathedral window overlooks the timber feature stair, providing open views toward tree lined street, and allowing natural light to filter through the interior space.
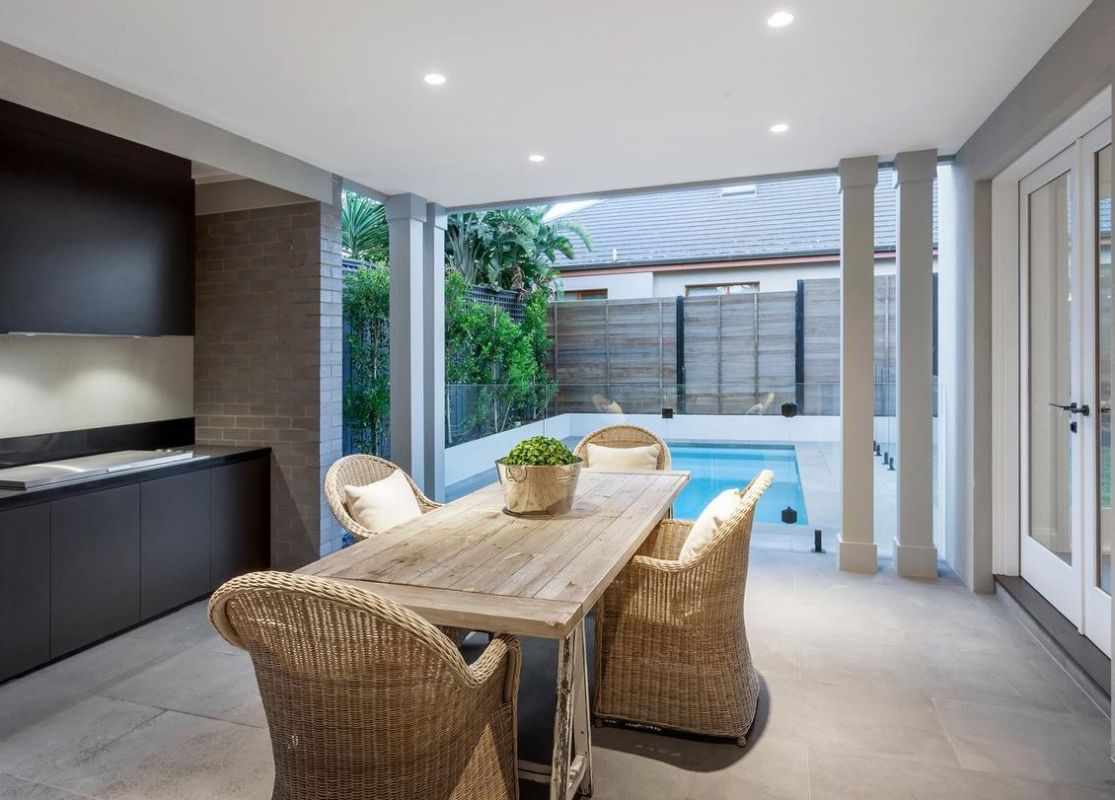
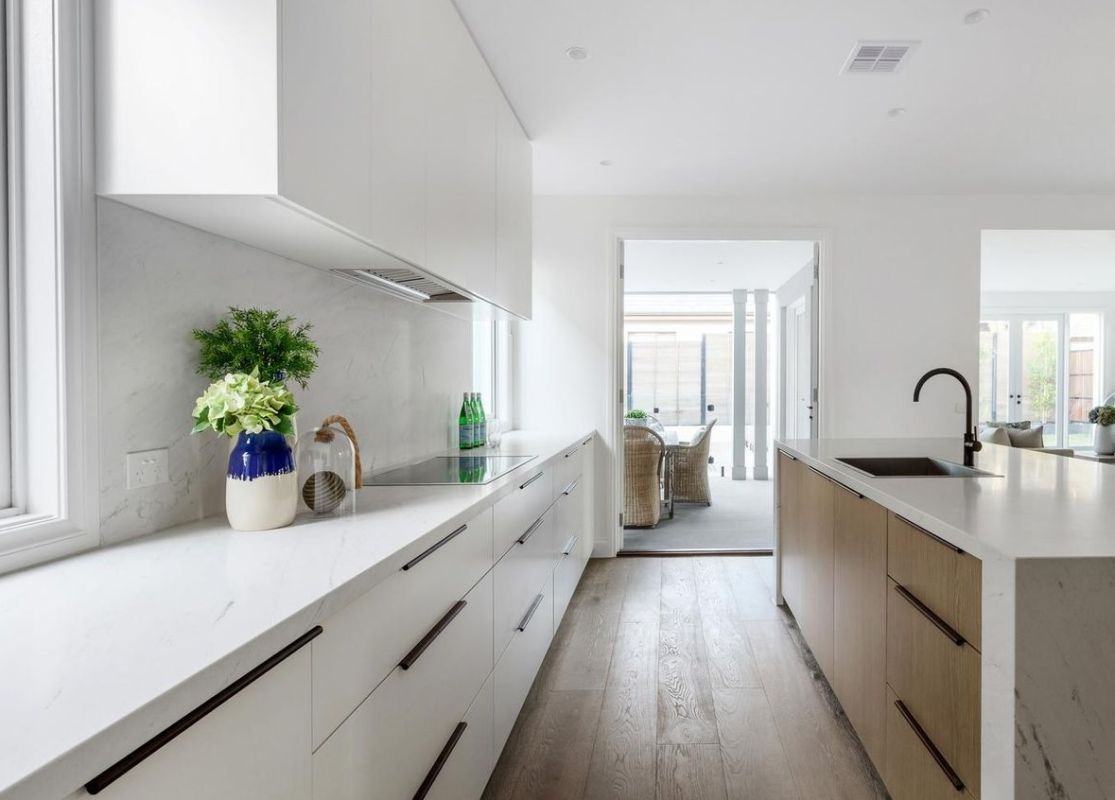
centred around the natural stone kitchen island bench, the living space lead to outdoor entertaining space and feature pool, surrounded by lush landscaped gardens.
poetic in form and character, talofa residence evokes an understated elegance, whilst embracing design principles of the past.
project details
site area : 613sqm
bldg area: 360sqm
completed : 2021