

alfred residence
alfred road, essendon
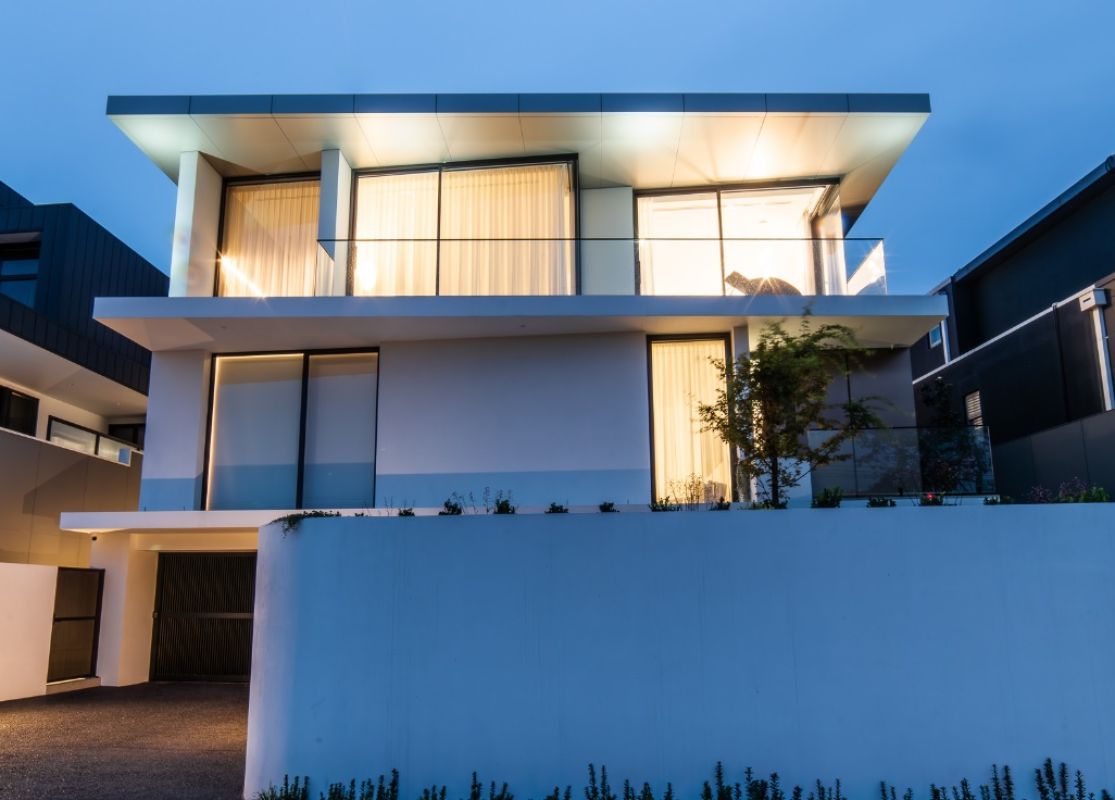
contoured layers of living spaces provided within this private residence follow the natural topography of the site, enjoying sweeping vistas over moonee valley urban precinct and melbourne CBD.
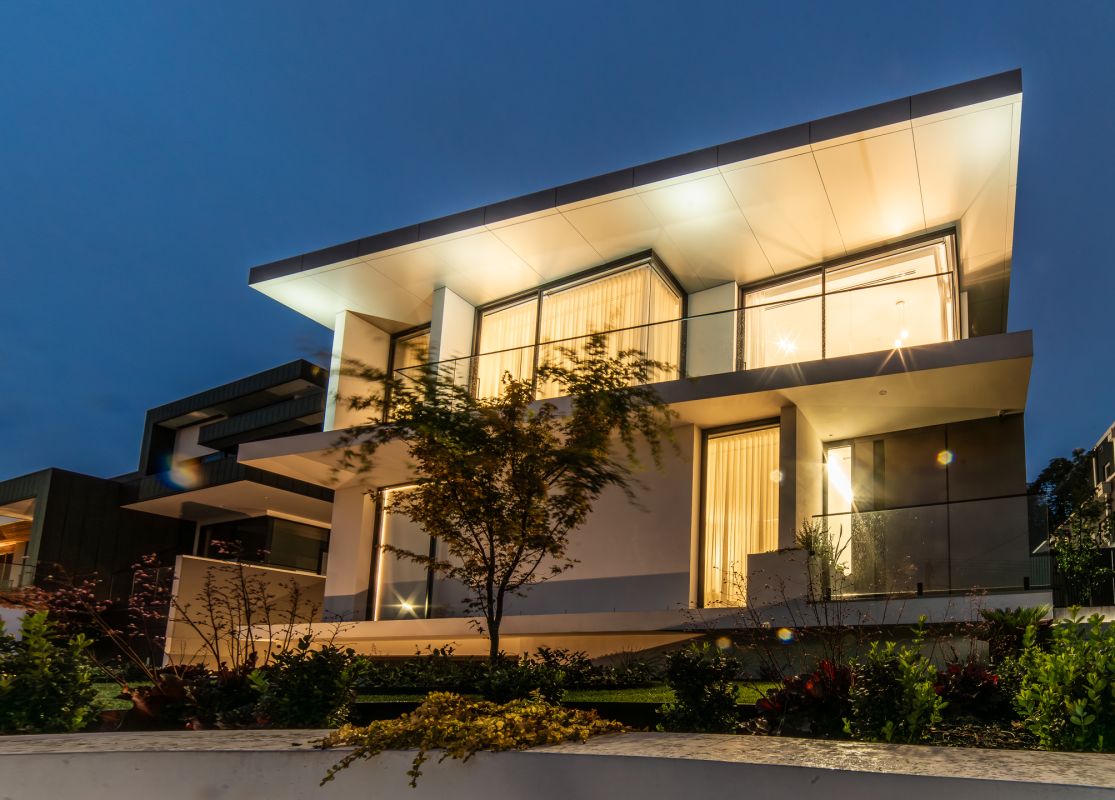
linear articulation is expressed with cantilevered floors at each level, defining each contoured layer, providing physical relief to the built form when viewed from street level.
the exterior palette consists of smooth light concrete render, light metal canopy and feature metal work to front door.
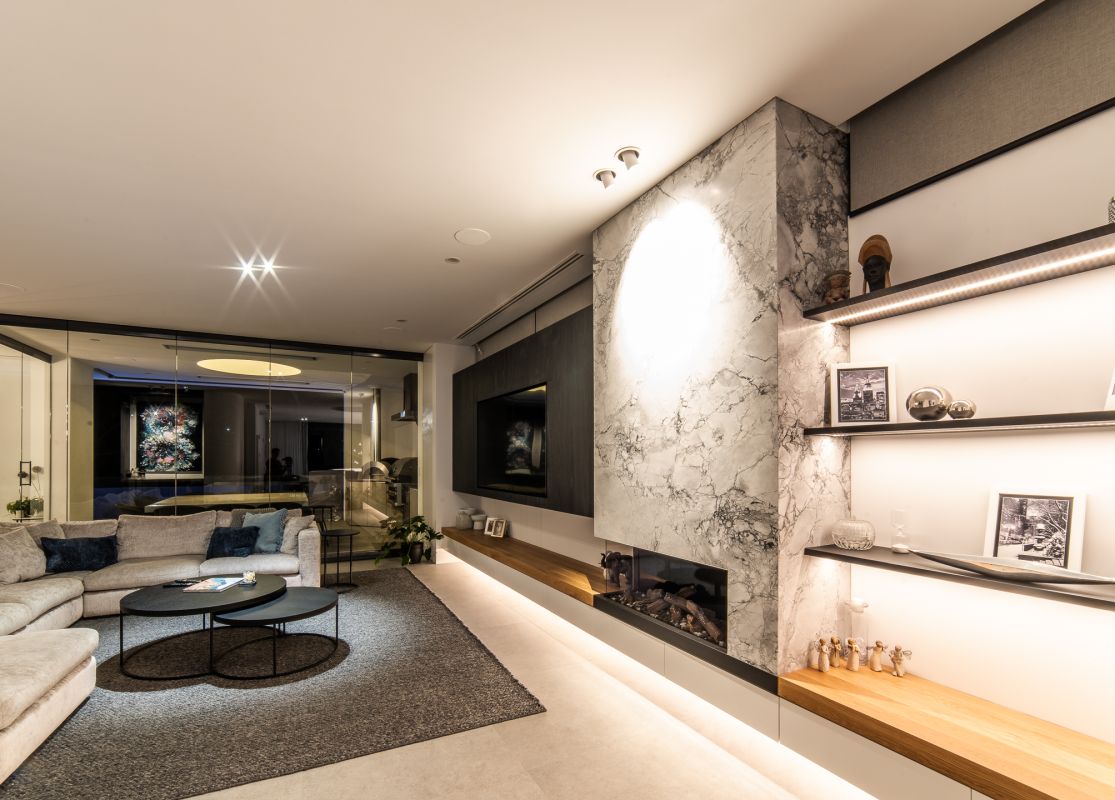
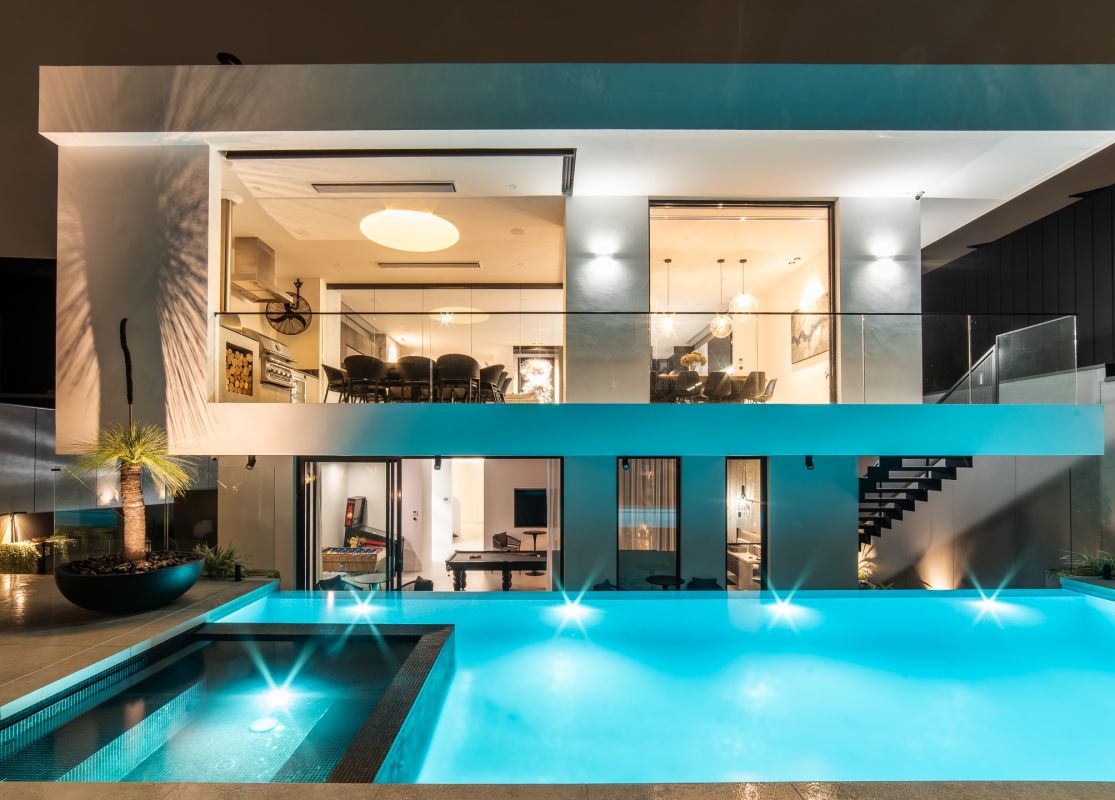
living spaces and main bedroom suite take advantage of raised elevation at the first floor level at the front and rear of the site, whilst bedrooms and entertaining space occupy the ground floor, followed by subterranean carparking set below natural ground.
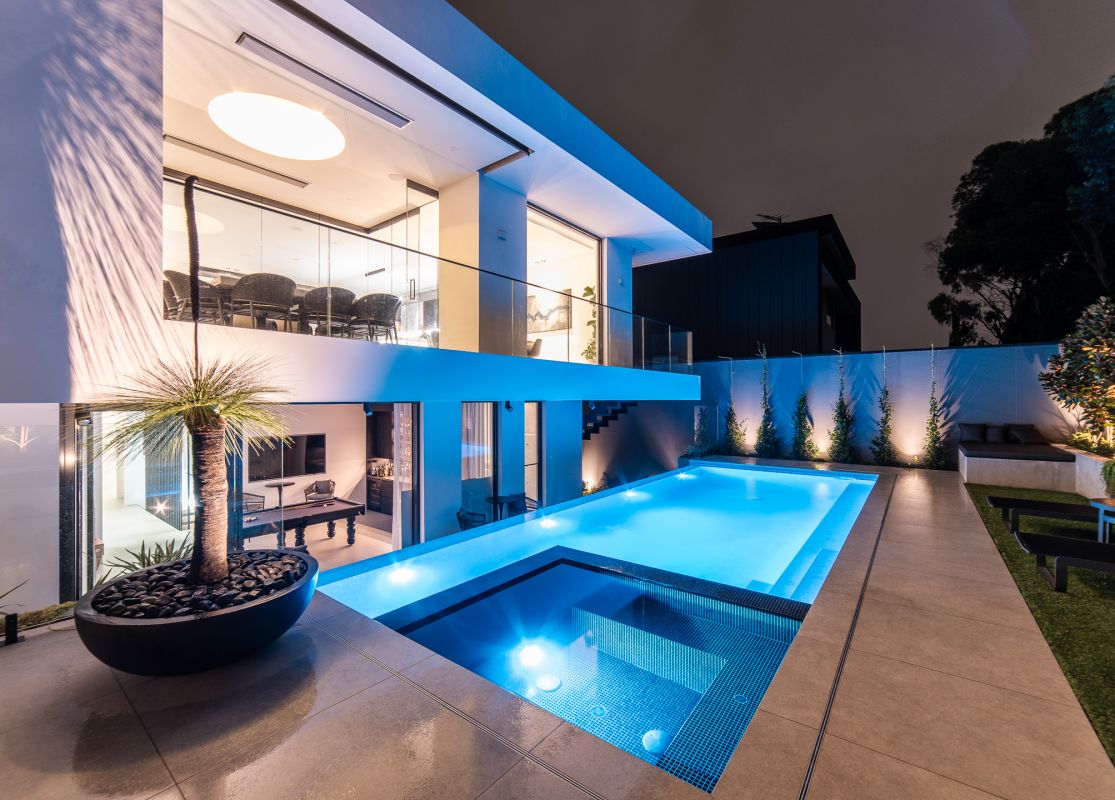
the interior living space lead toward outdoor entertaining space at the rear, which cantilevers over infinity edge feature pool, providing further open views across landscaped gardens.
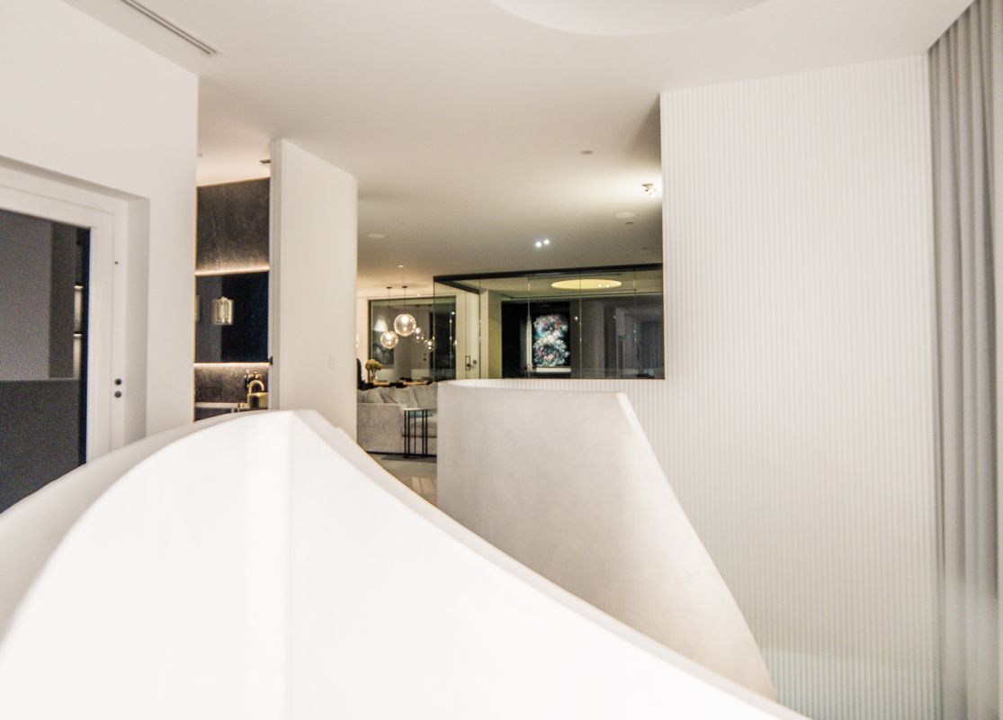
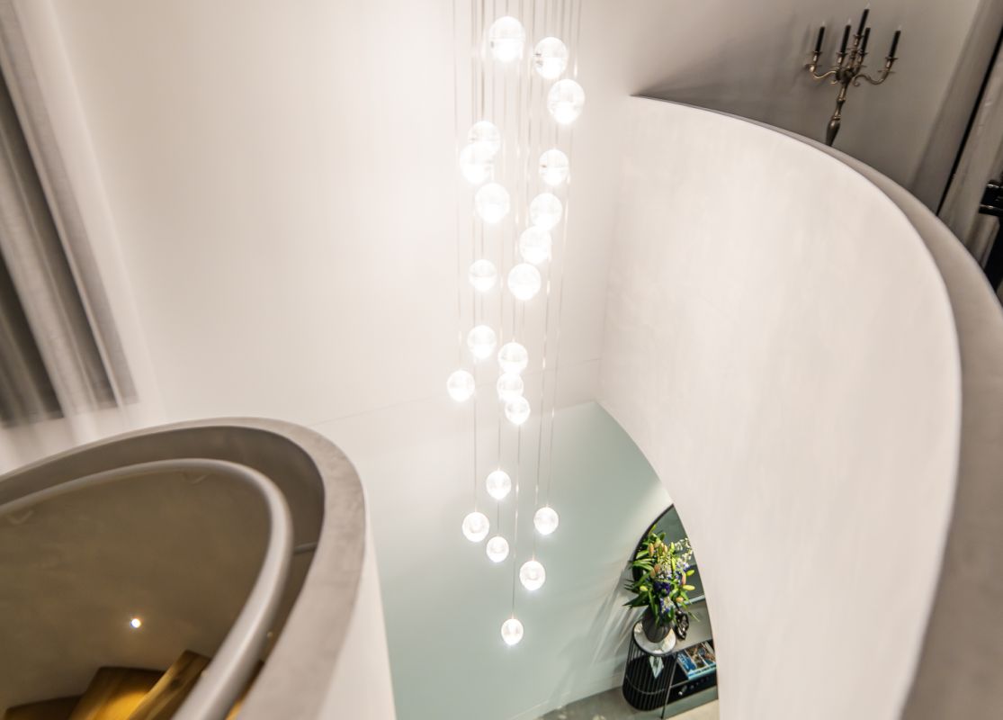
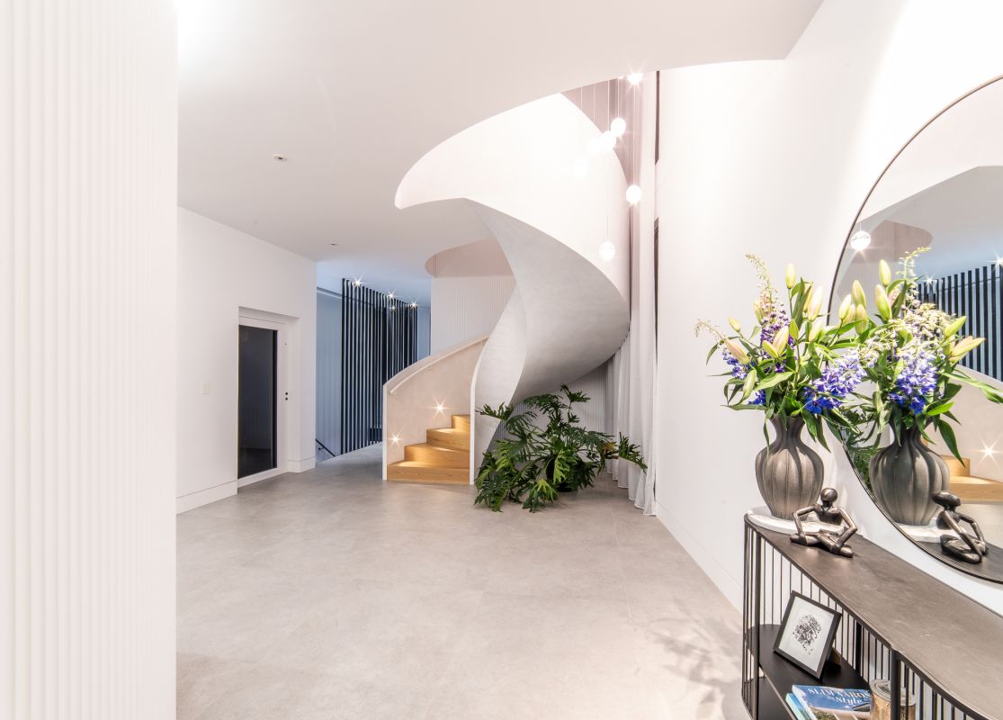
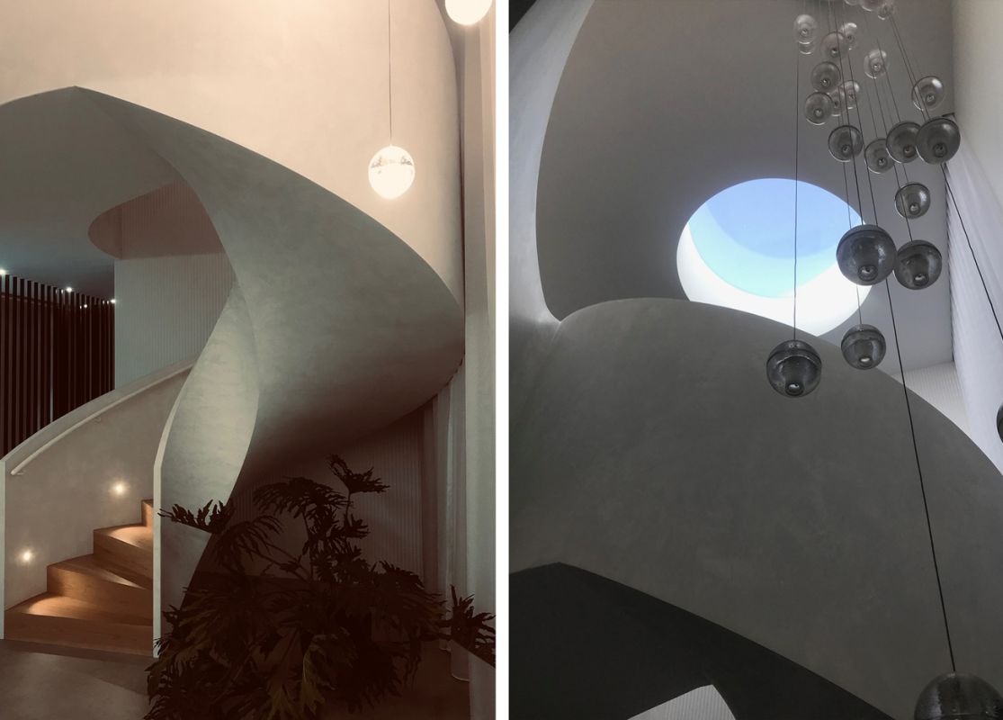
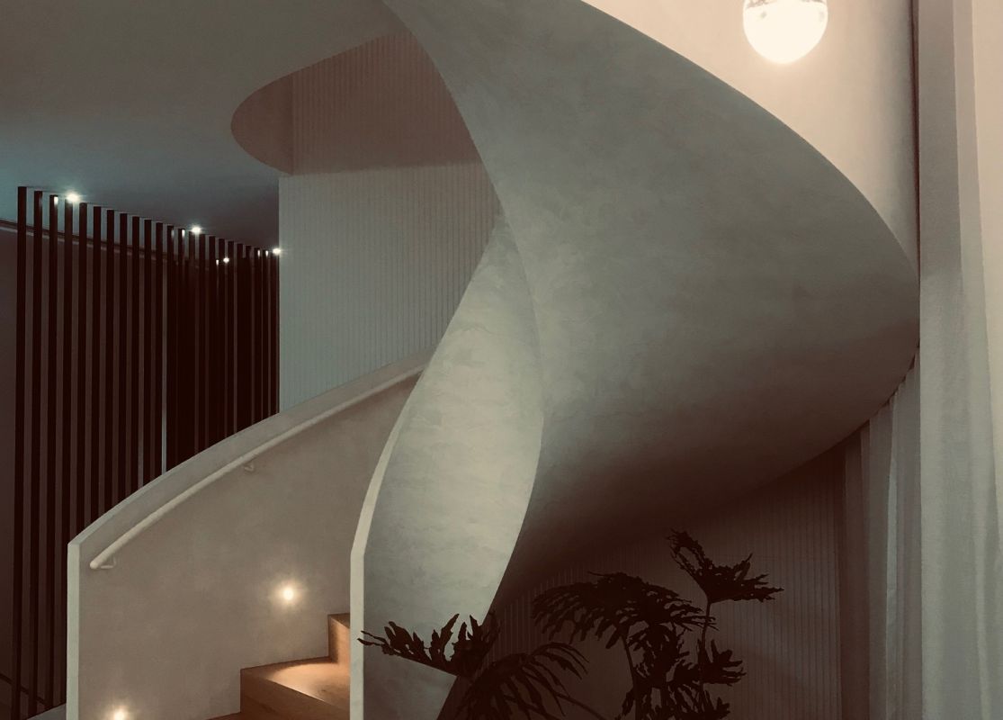
internal curved walls lead the eye toward curved stair ascending to first floor above , when viewed from main entry foyer.
this continued sculptured form extends to the exterior, with curved retaining walls to front garden , integrated with floating steps leading toward main entry.
the contemporary built form, blended with simplified materiality, orientation and verdant landscaping embodies the essence of inspired family living, set within its natural and urban setting.
project details
site area : 585sqm
bldg area: 682sqm
completed : 2021