

bayside residence




bayside I
sited along the shores of one of melbourne’s most sought after bayside suburbs, this stunning residence exemplifies the finest principles of californian modernism.
subtle movement of horizontal planes flow throughout the built form, centred around feature pool and softened by integrated landscaping to exterior surrounds.
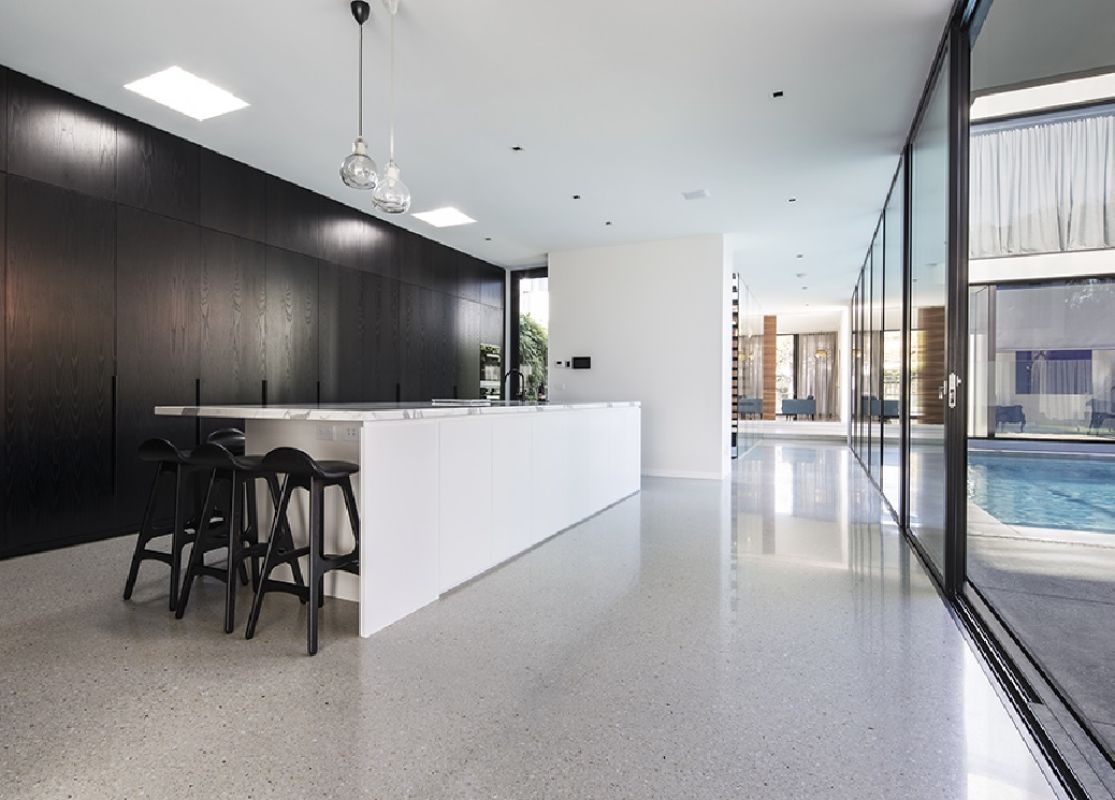
the pool provides the centrepiece for which the building is orientated, emitting a sense of calm and tranquillity to the interior space.
entry canopy creates connection to the street, leading to the main entry and further along the gallery with perspective views to centred feature pool and gardens beyond.
interior spaces are defined by the subtle movement of form and solidarity, enlightened by expansive glazing, to provide a sense of openness for which appears fluid.
nature is pleasantly invited into the space, with open views toward verdant landscaping framing the exterior surrounds, with the subtle movement of water moving over the surface of the feature pool.
centred along the main gallery, the feature stair appears to float over the ground floor plane, framed with full height glazing with views toward wintergarden.
the stair provides connection to upper level, with main bedroom and secondary living accommodation, enjoying views of feature pool below.
the main bedroom suite is located at the rear of the building, with expansive robe and light filled ensuite, with private access to first floor terrace.
reflections of light and shadow traverse throughout the interior space, echoing the fluidity of the water moving over the sands, reflective of nearby bayside foreshore.
poetic in form, simplified in nature, this contemporary residence embodies the essence of minimalist architecture, with a sense of elegance and understated beauty.
project details
site area : 694sqm
bldg area: 613sqm
completed : 2015