

bayside residence


bayside ll
with every season change, brings new life to this inspired residence along the shores of one of bayside’s most sought after suburbs.
reflective of individuality and self expression, the architect encourages the collaboration of art and architecture through built form and materiality.
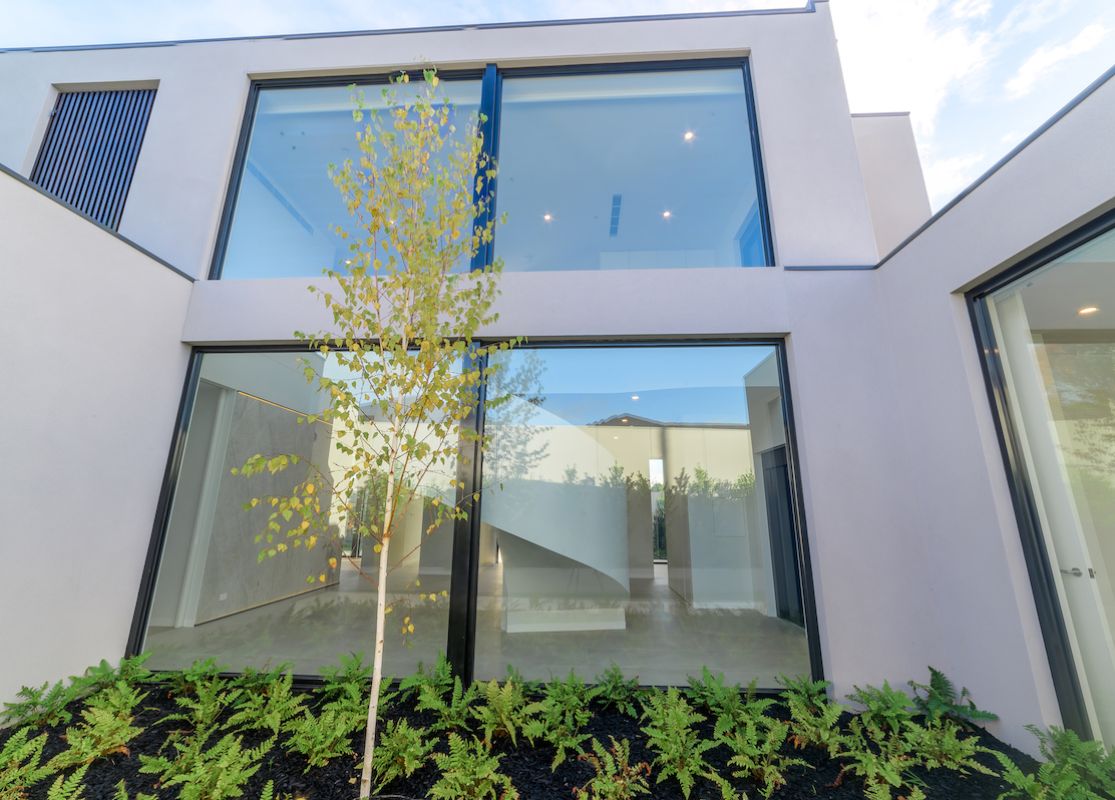
this underlining narrative is celebrated with the sculptured stair, centred within an enlightened space within the front entry void.
inspired by full height stone feature walls, this gallery space leads to open views toward central courtyard and manicured garden.
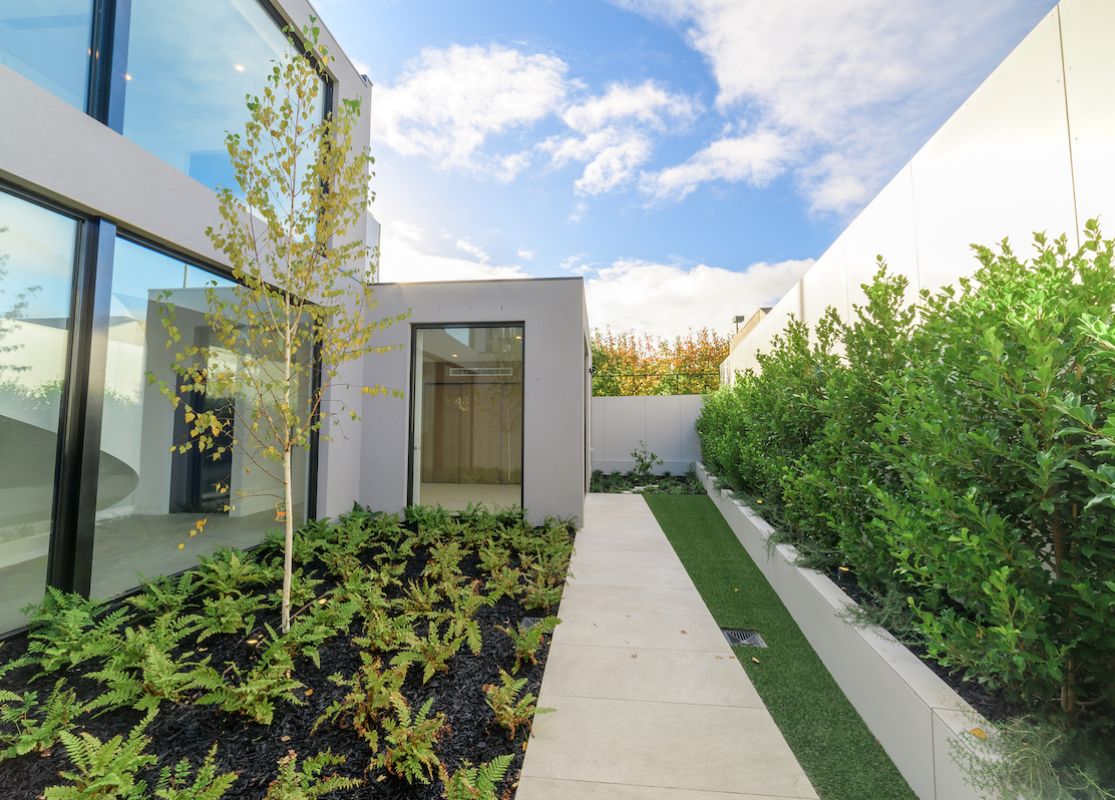
openings within the gallery space lead to formal and informal living spaces, complimented with expansive kitchen, scullery and wine cellar, with private access to central landscaped courtyard.
the remaining ground floor level accommodates separate guest bedroom, spacious ensuite and private landscaped courtyard.
traversing the sculptured stair leads to the upper level, with main bedroom suite, walk in robe, ensuite, and further spacious bedrooms and secondary living spaces, with internal lift access.
interplay of light and dark undertones are consistent within the interior finishes palette, with the application of natural stone and stained timber.
this truly stunning residence, creates a sense of place, where art meets architecture, to provide an inspired living gallery space for residents.
project details
site area : 704sqm
bldg area: 330sqm
status: completed 2018