

bentleigh residential development
lesden street, bentleigh east
diverse in culture and neighbourhood character, bentleigh east continues to evolve with ever increasing interest for medium density residential development.
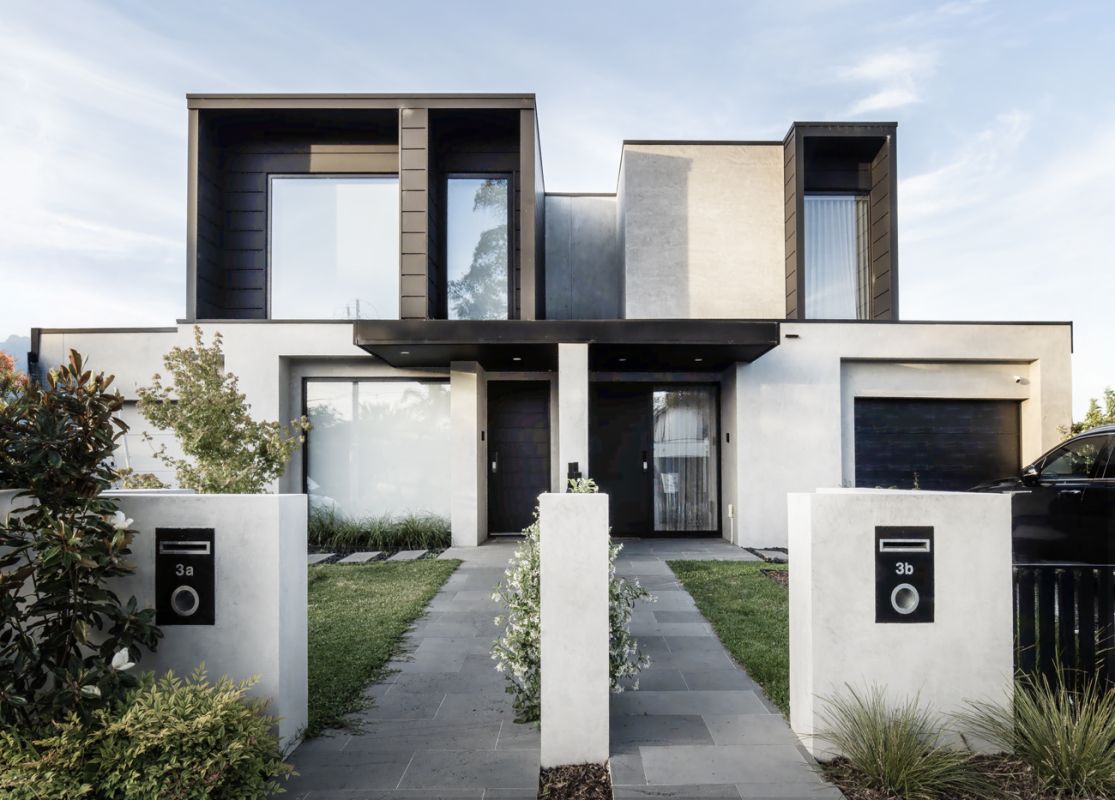
bentleigh residential development responds to this interest, with the creation of two luxurious ‘side by side’ residences, set within landscaped gardens.
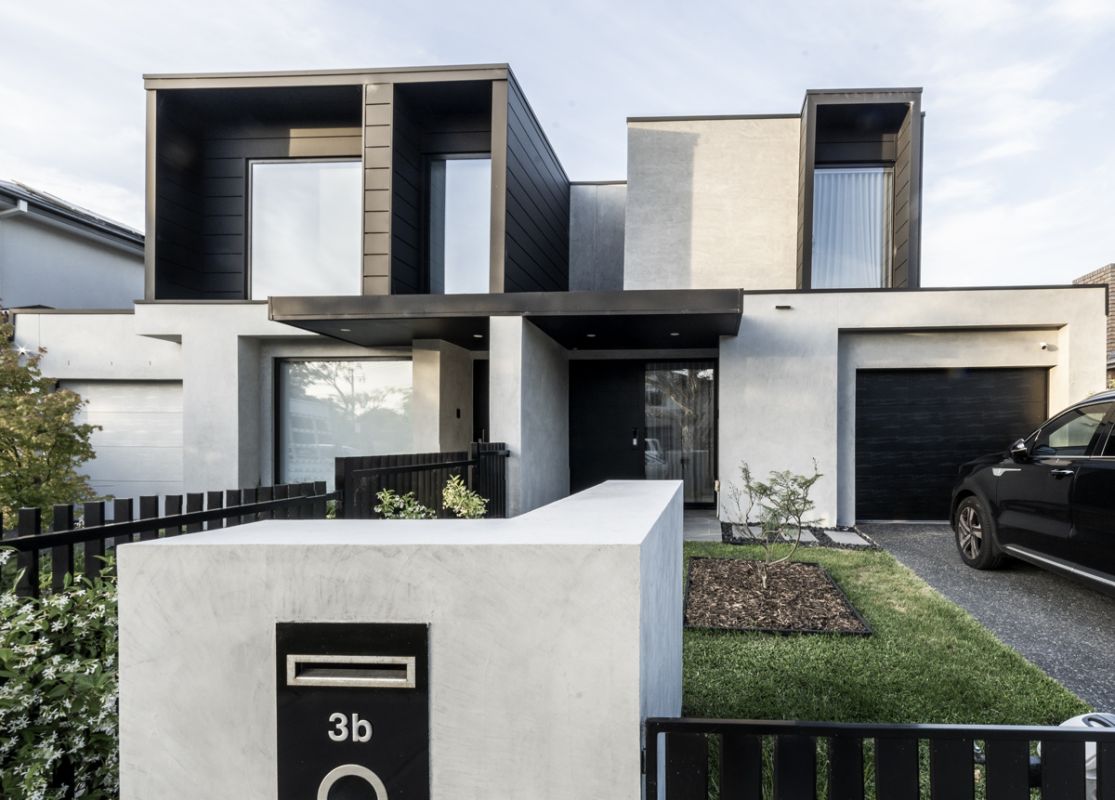
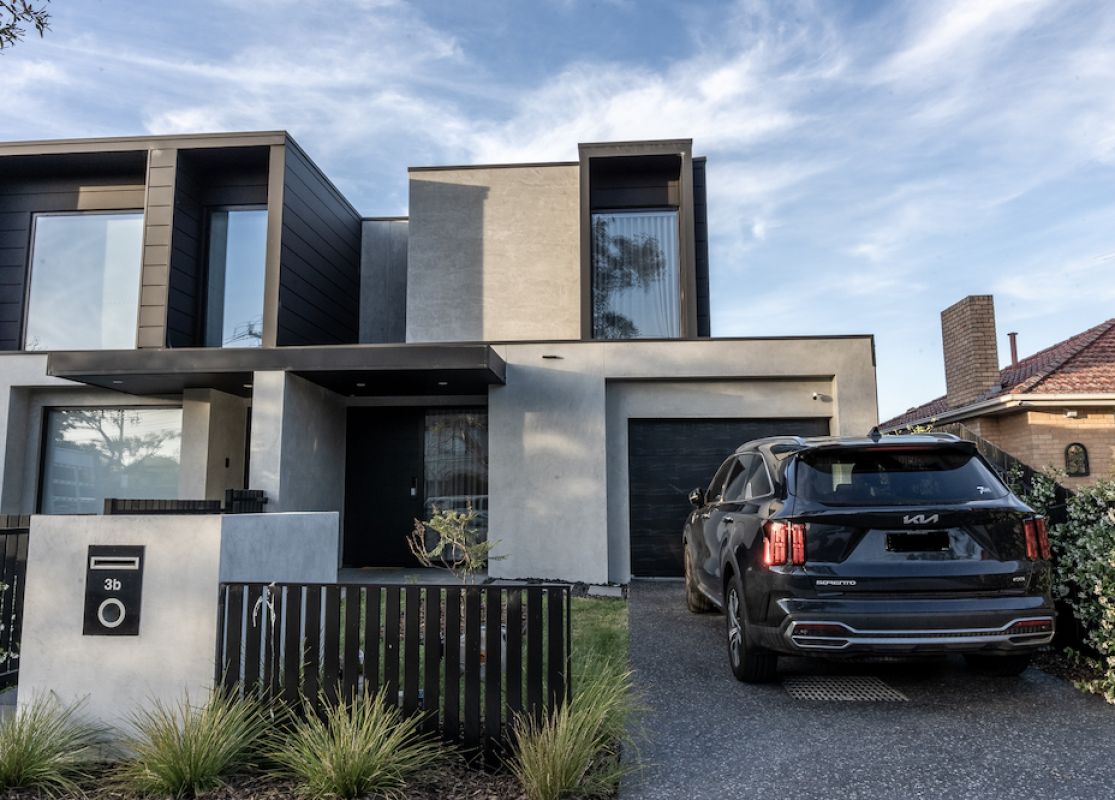
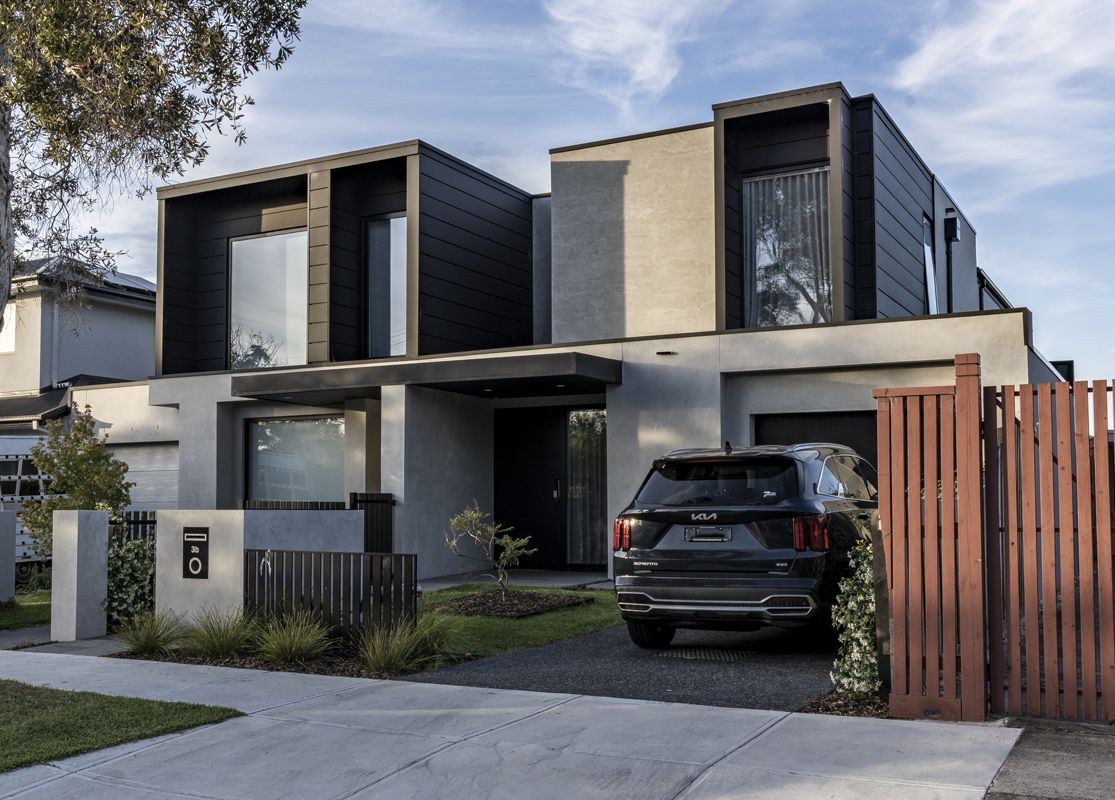
the contemporary built form combines horizontal planes with recessive built form with a sense of modern refinement, embracing the streetscape and urban context.
a sense of individuality is defined for each residence, with distinctive architectural detailing, form treatment and external material selection.
tonal shades of exterior materiality provide a balanced contrast of light grey render to ground floor opposed to dark metal cladding to upper levels.
natural light and cross ventilation filter throughout the interior living space, via central internal courtyard, providing open views to exterior landscaped garden.
central open tread feature stair leads to upper levels accommodating secondary living and bedroom spaces, with main bed suite orientated to front for street activation.
each residence provides the opportunity for families to experience contemporary living with the space to grow, with inspired longevity.
project details
site area : 632sqm
bldg area: 495sqm
residence : 2
completed : 2021