

stone residence



stone street, caulfield
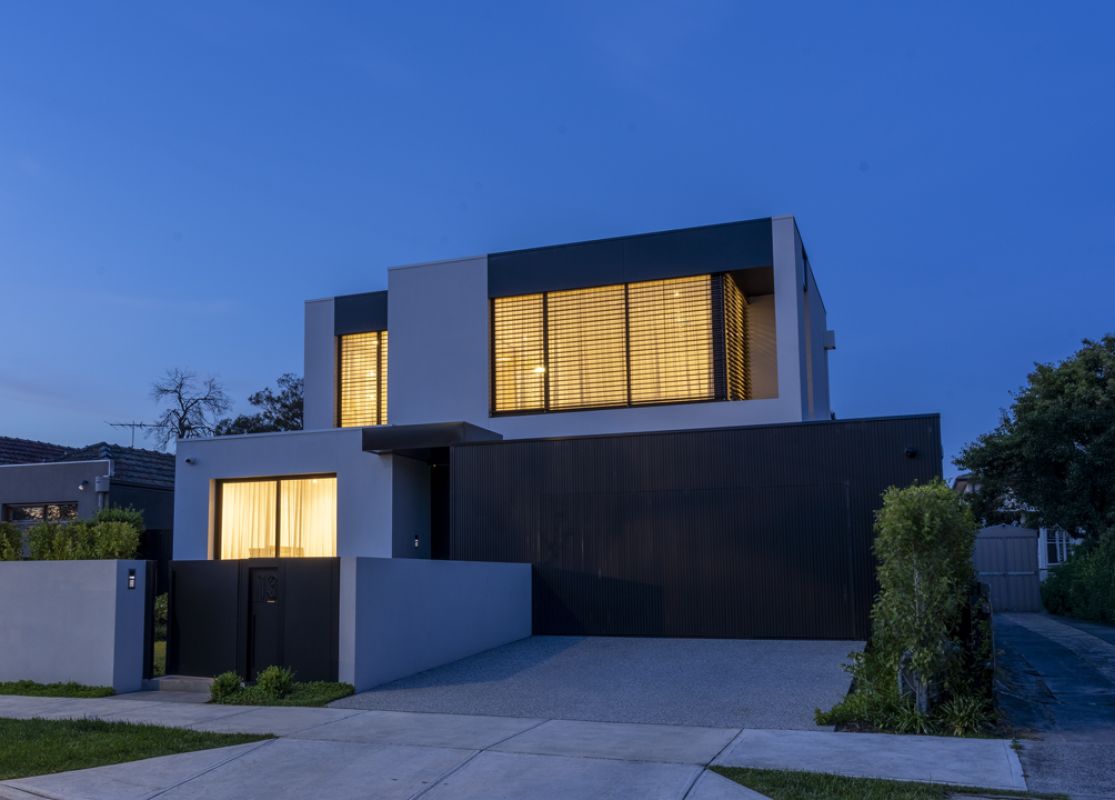
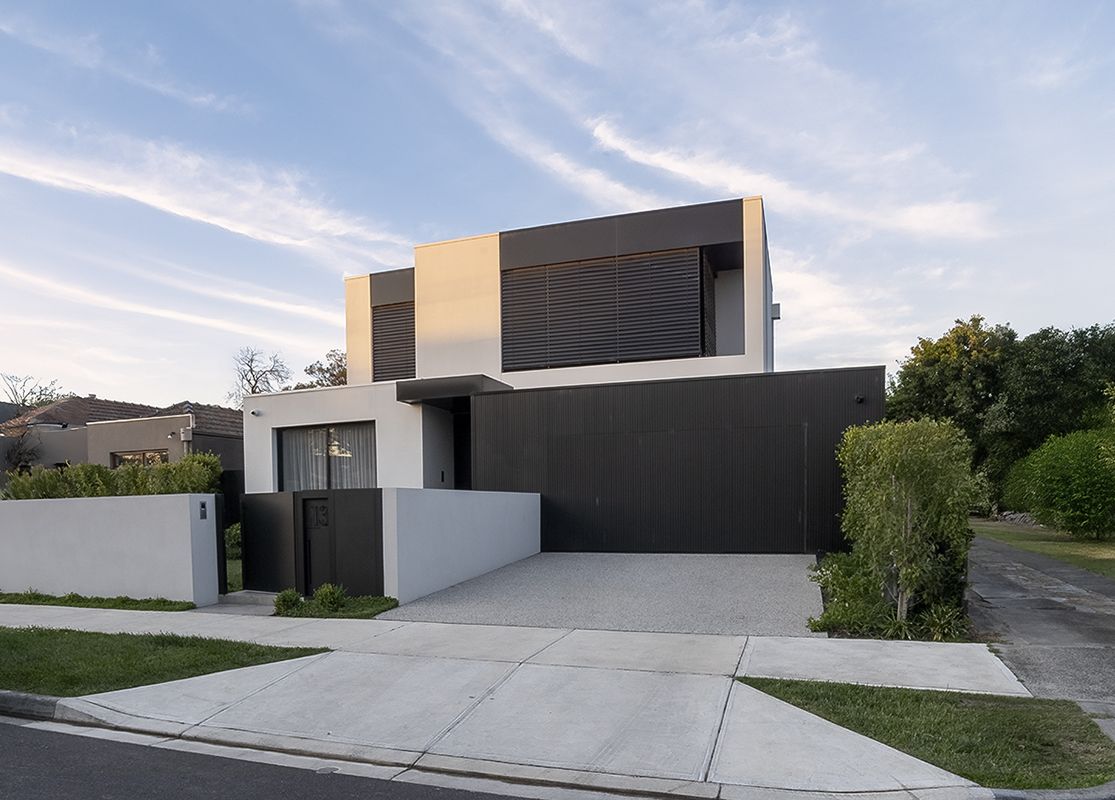
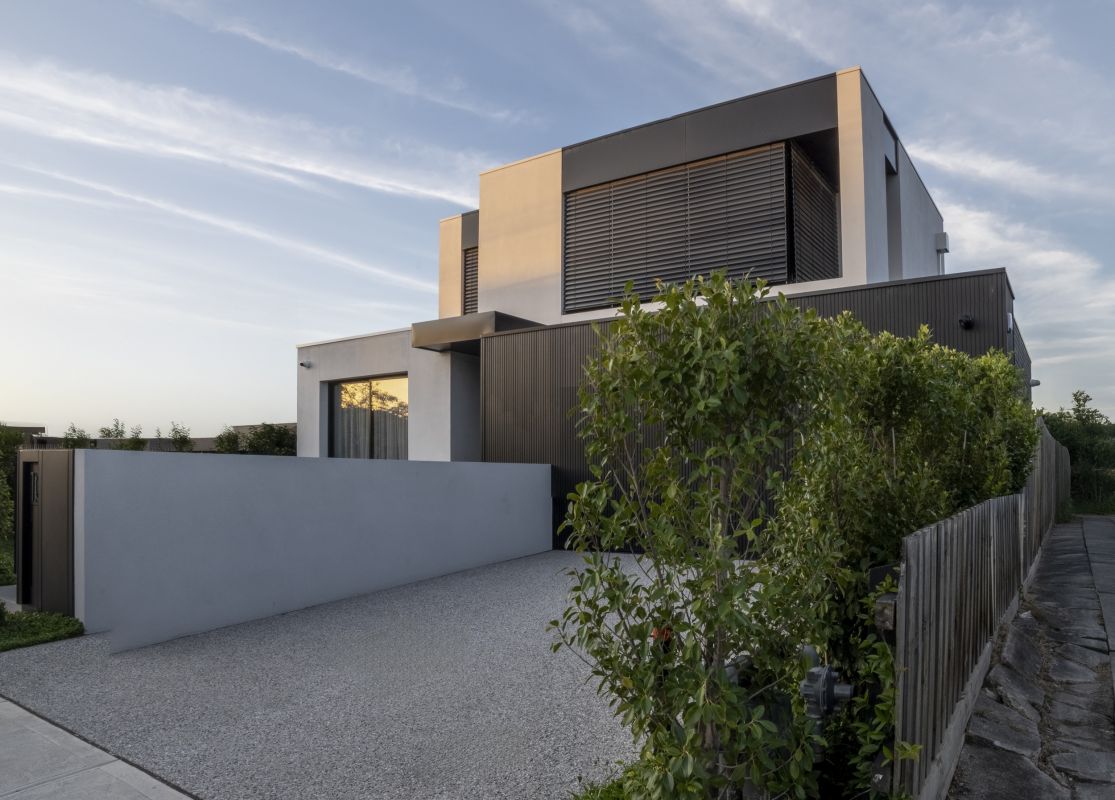
inspired by the design principles of minimalist architecture, stone residence exemplifies contemporary living with a balanced approach between neutral materiality and linear built form.
smooth rendered surfaces, natural timber cladding and metallic lourves provide a subtle contrast against the backdrop of verdant landscaped gardens.
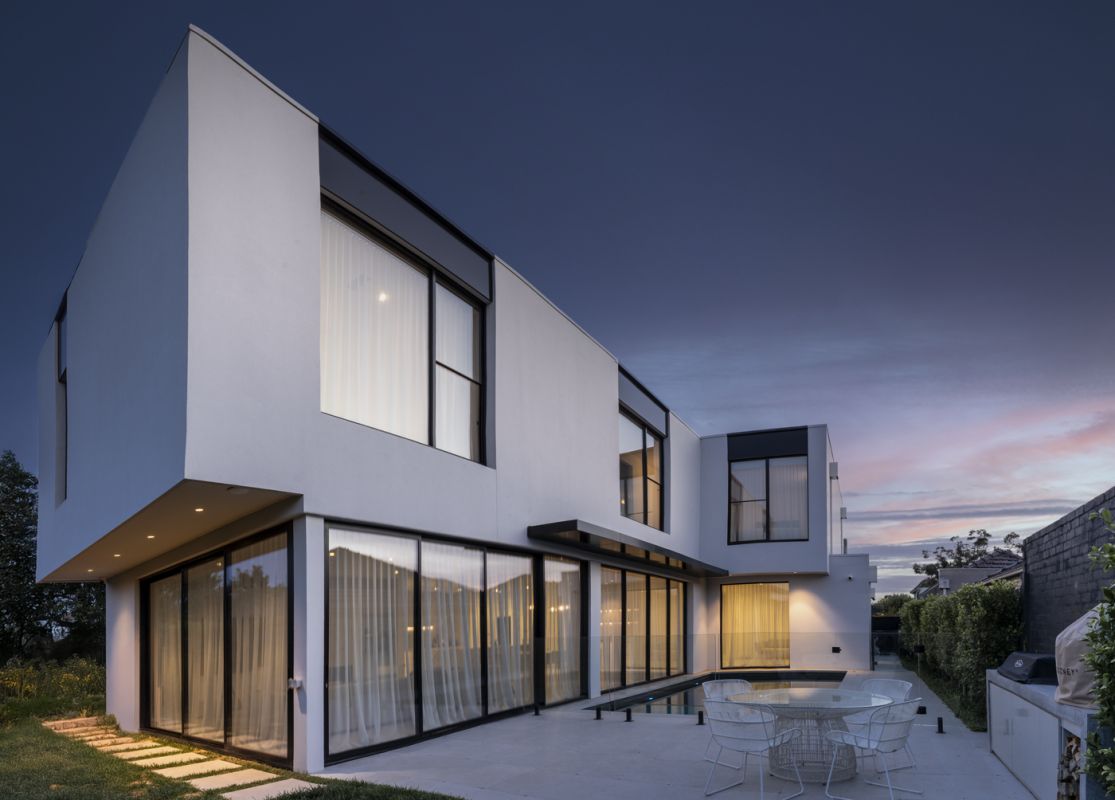
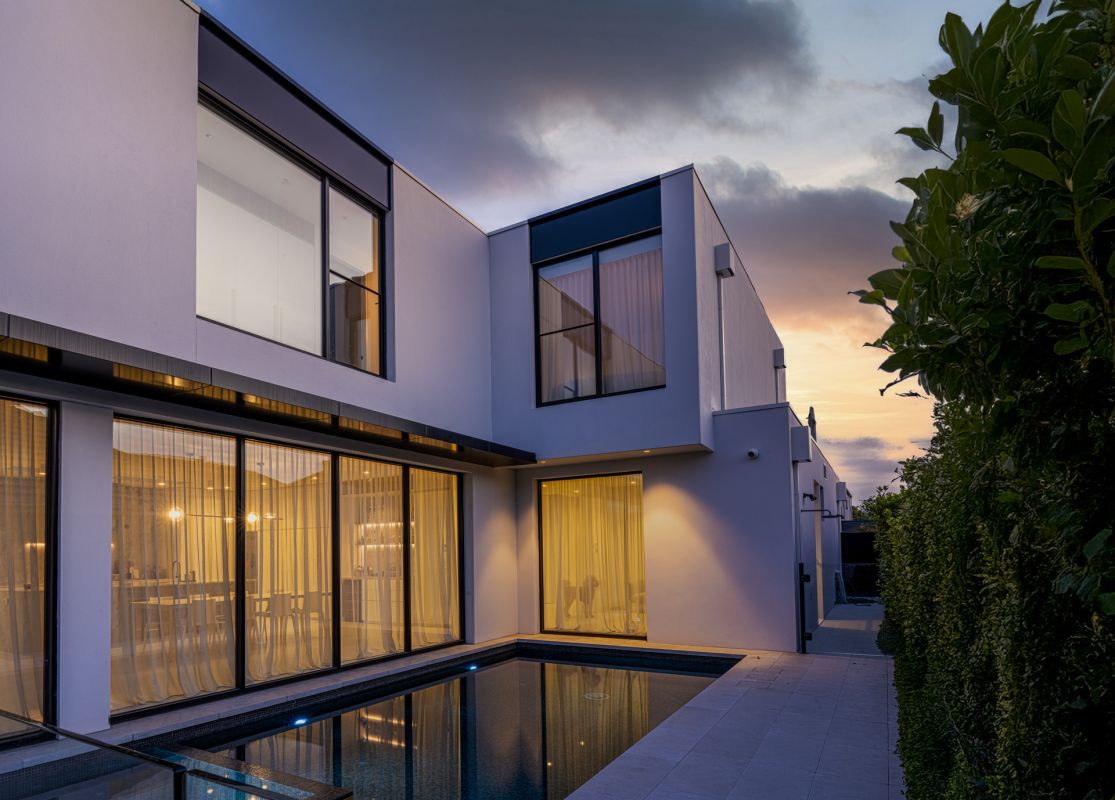
the entrance leads toward central gallery connecting to expansive living space at the rear, with open views overlooking winter garden, feature stair and external pool beyond.
full scale glazing frame views to feature pool, outdoor entertaining space, and landscaped gardens, blurring the lines between interior and exterior.
integrated technology, home automation and european appliances ensure optimised living experience and functionality.
upper levels accommodate secondary living and bedroom spaces, with main bedroom suite and ensuite orientated toward the front for street activation.
intimate living and bathroom spaces are provided with operable lourves to the external façade, whilst enhancing the articulation within the built form.
neutral finishes palette throughout the interior include natural stone, polished plaster walls and terrazzo floors creating a subtle backdrop for occupants to decorate the space with artwork and furniture.
expressive in form, materiality and connection to exterior spaces, stone residence provides an inspired living space of peace and reflection.
‘ a sanctuary from the outside world’.
project details
site area : 563sqm
bldg area: 455sqm
completed : 2023