

vue residential development
stevenson street, kew
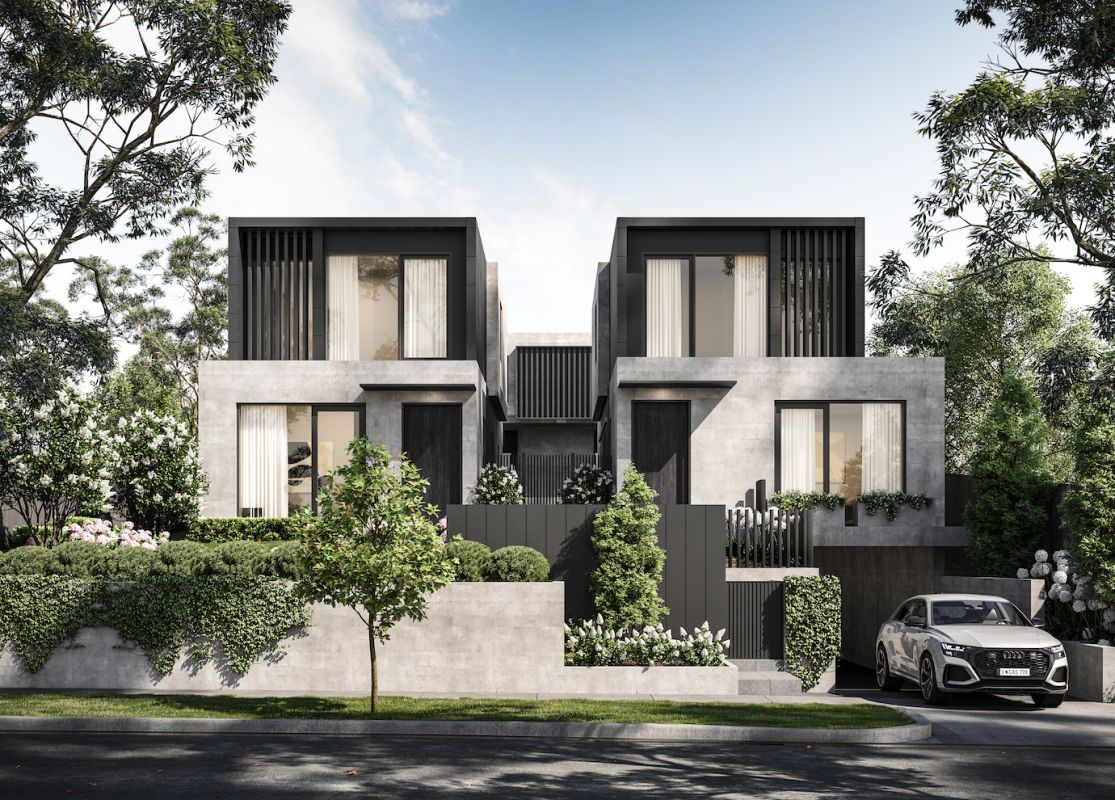
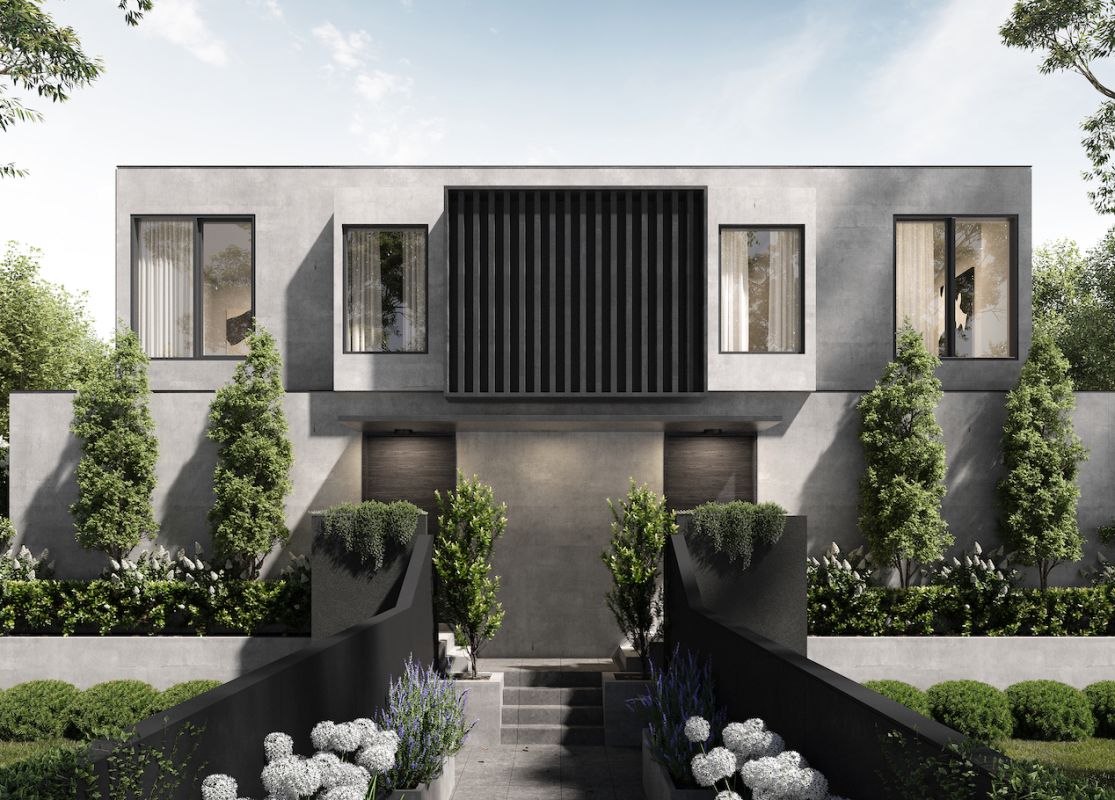
expressive in linear form and balanced symmetry, Vue residential development embraces the historical precedence and garden character within this prominent tree lined street in kew.
layered greenery stretches across the front garden, with elevation of the built form above street level to take full advantage of sweeping views across the yarra river garden precinct.
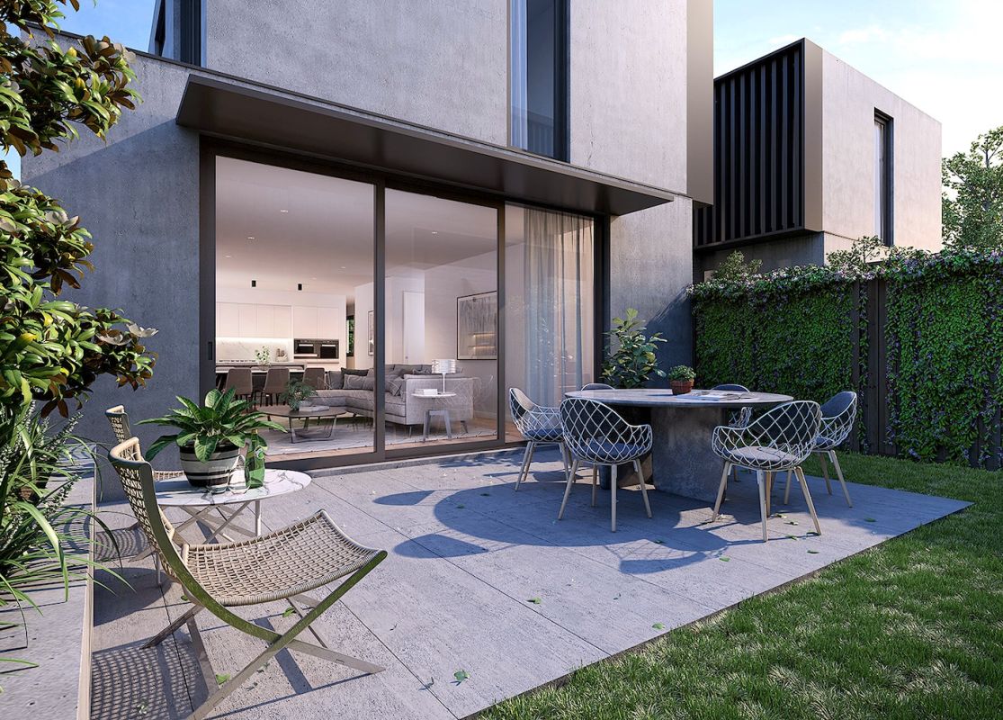
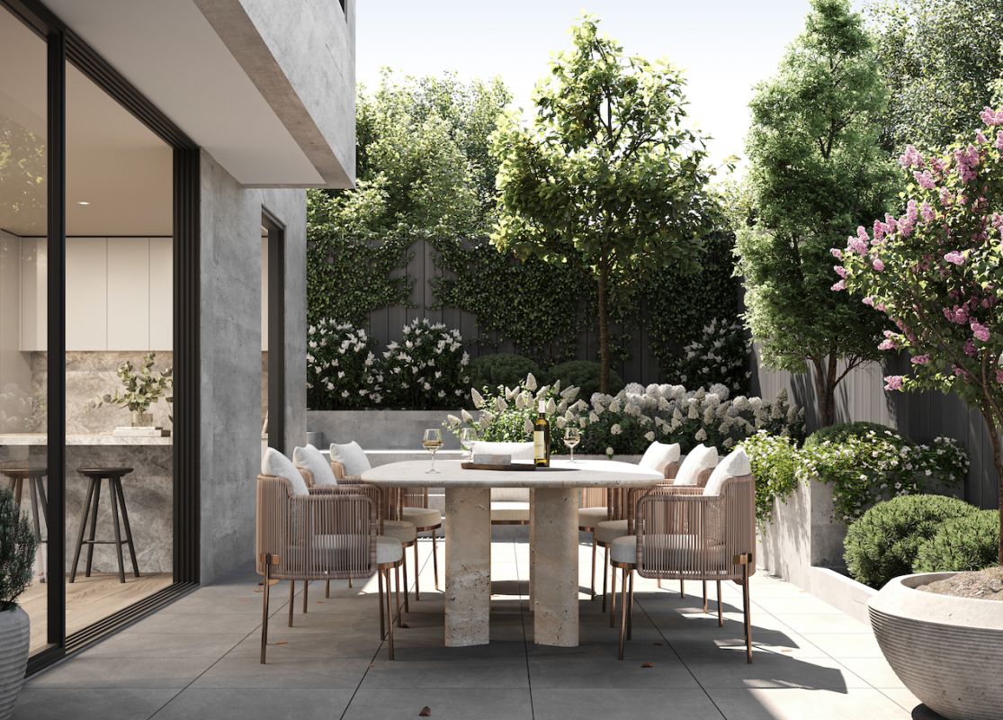
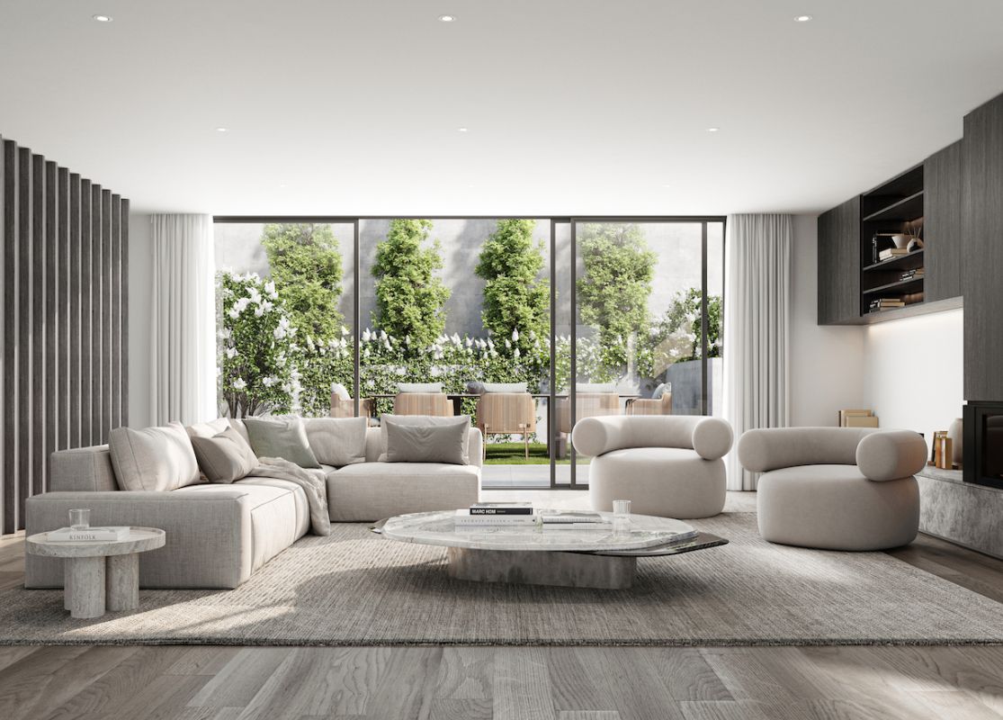
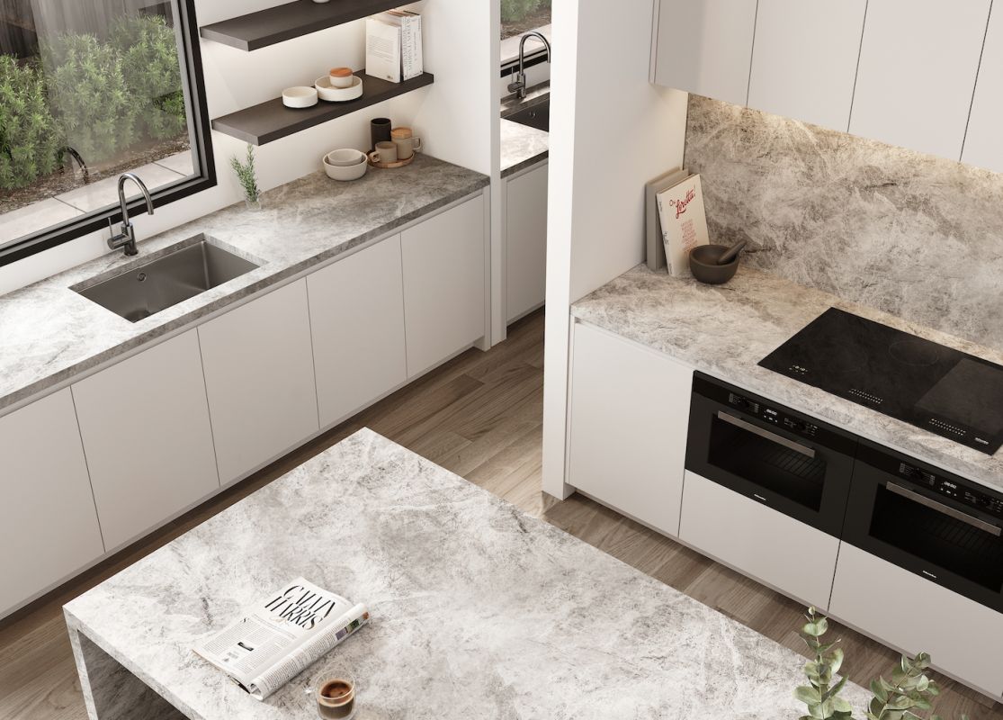
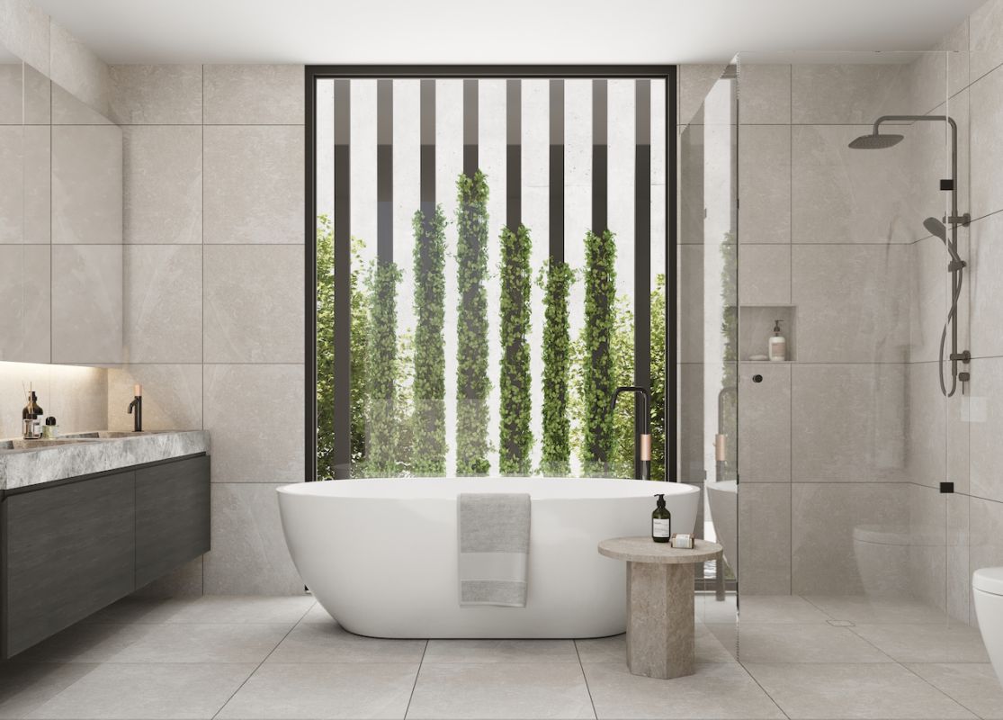
comprising of four individual residences, each with four bedrooms and expansive living areas, designed to provide single residence living with intimacy and connection to private landscaped gardens.
orientation is a key design response to the site, with two residences orientated at the front of the site, while remaining two residences at the rear, separated with internal landscaped private open space.
single residence rhythm is maintained to the streetscape, with spatial separation between the front two dwellings, achieved with central landscaped communal walkway.
subterranean carpark is concealed below natural ground, cut into the natural elevation of the site, to reduce visual massing to the streetscape and immediate urban surrounds.
neutral exterior material palette balances light and dark tones, with smooth grey render on ground floor complimented with dark metal cladding at first floor.
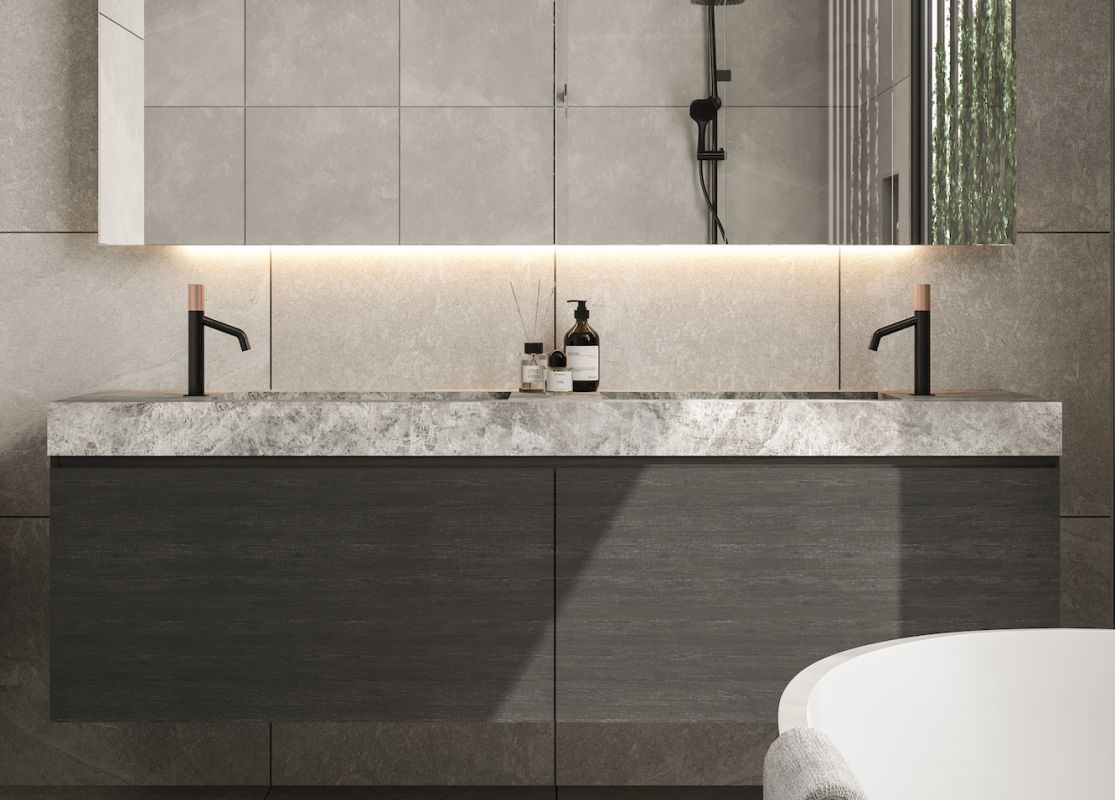
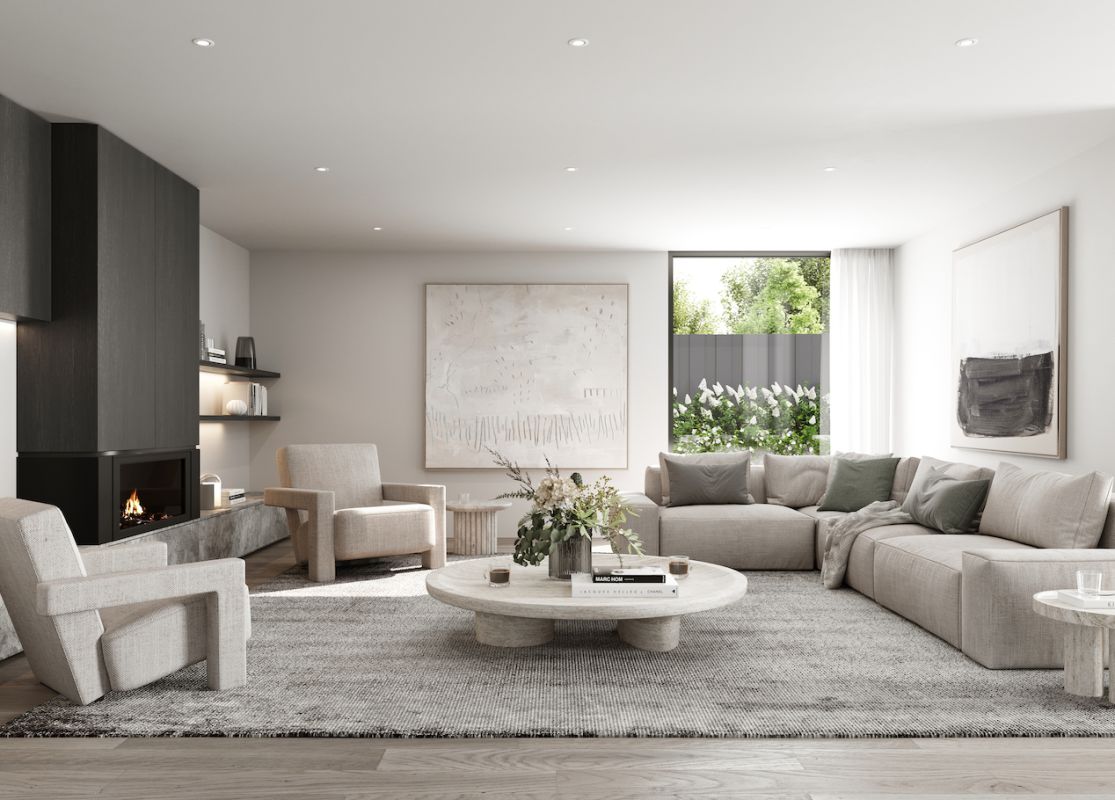
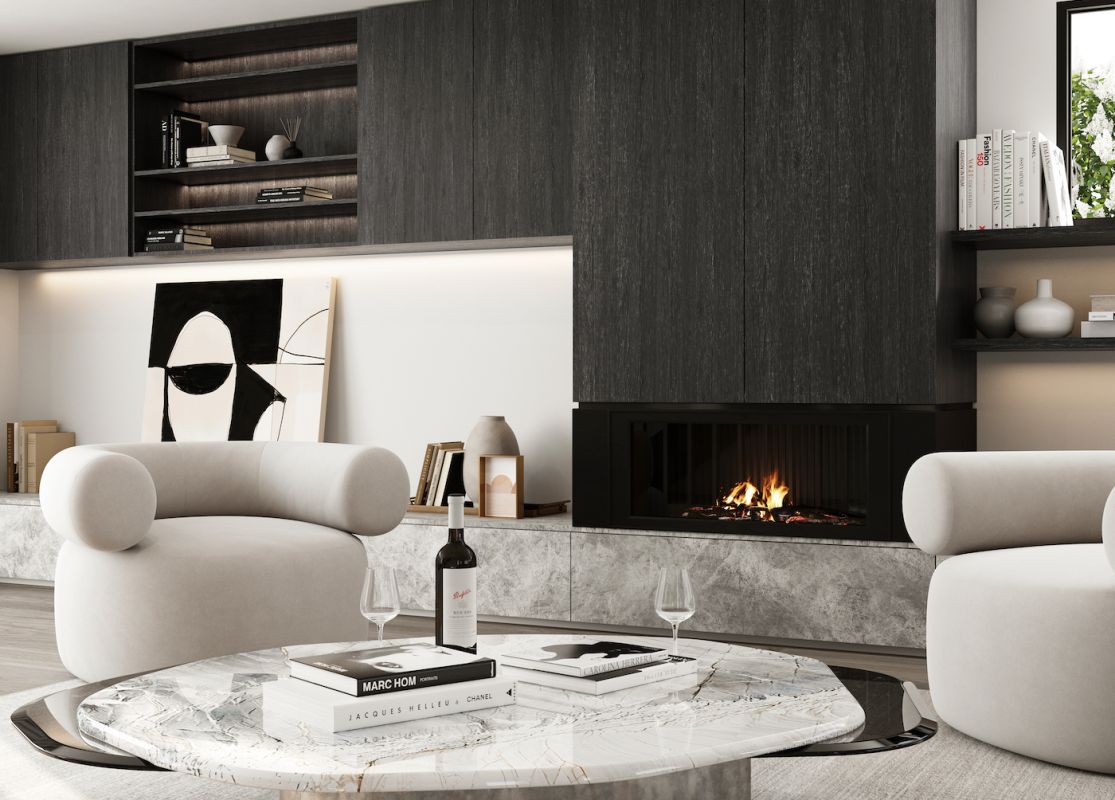
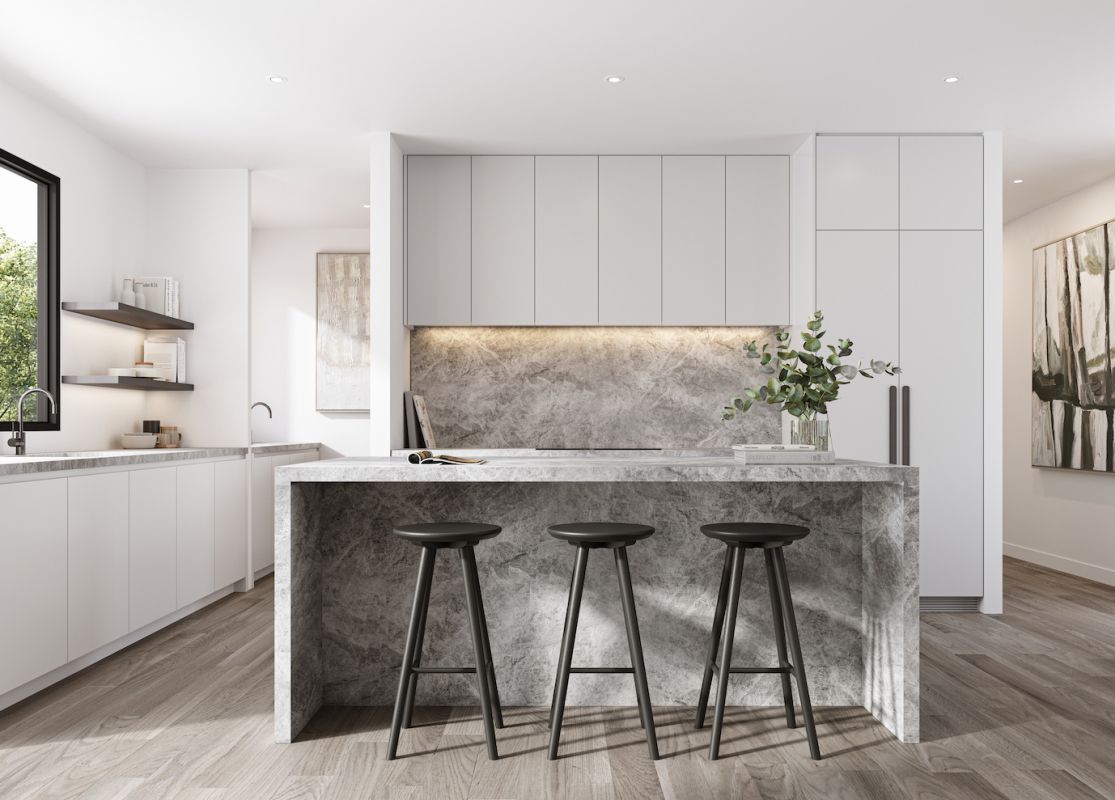
refined elegance to detailing, spatial orientation and verdant landscaping, provide a private and luxurious living space, complimentary of existing garden character of kew.
project details
site area : 961sqm
bldg area: 1620sqm
residence : 4
completed : 2023