

albert place workspace
albert place, south melbourne
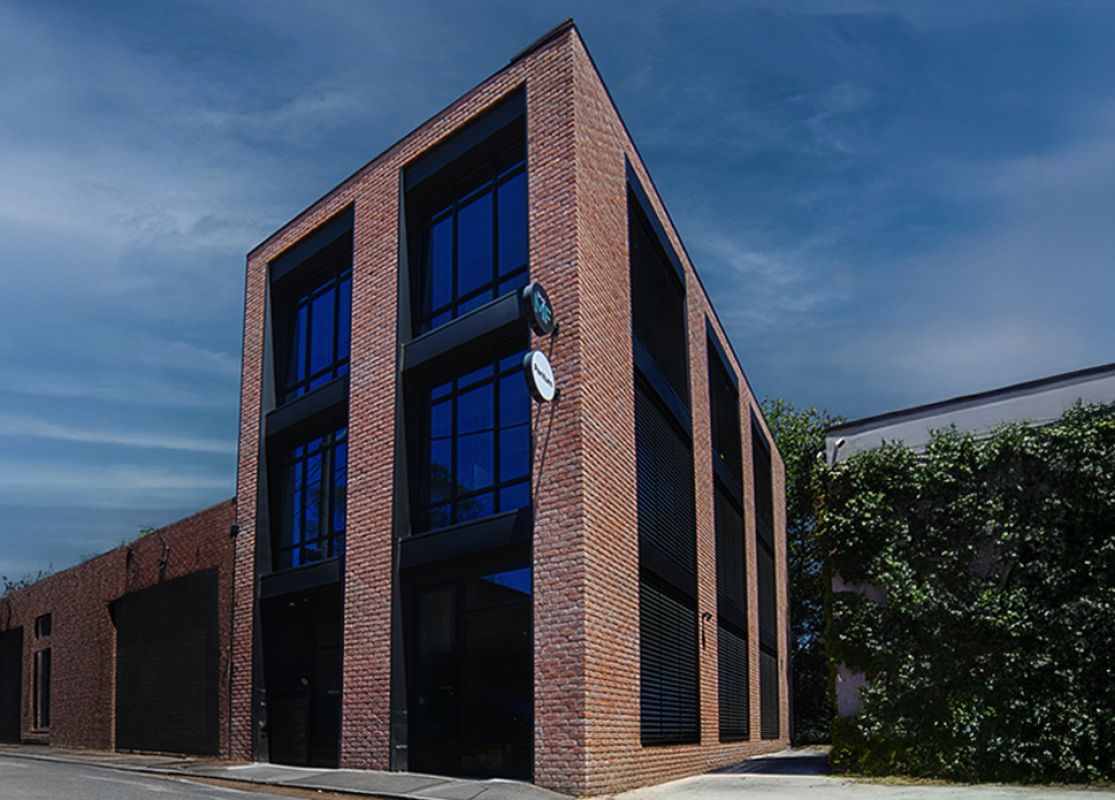
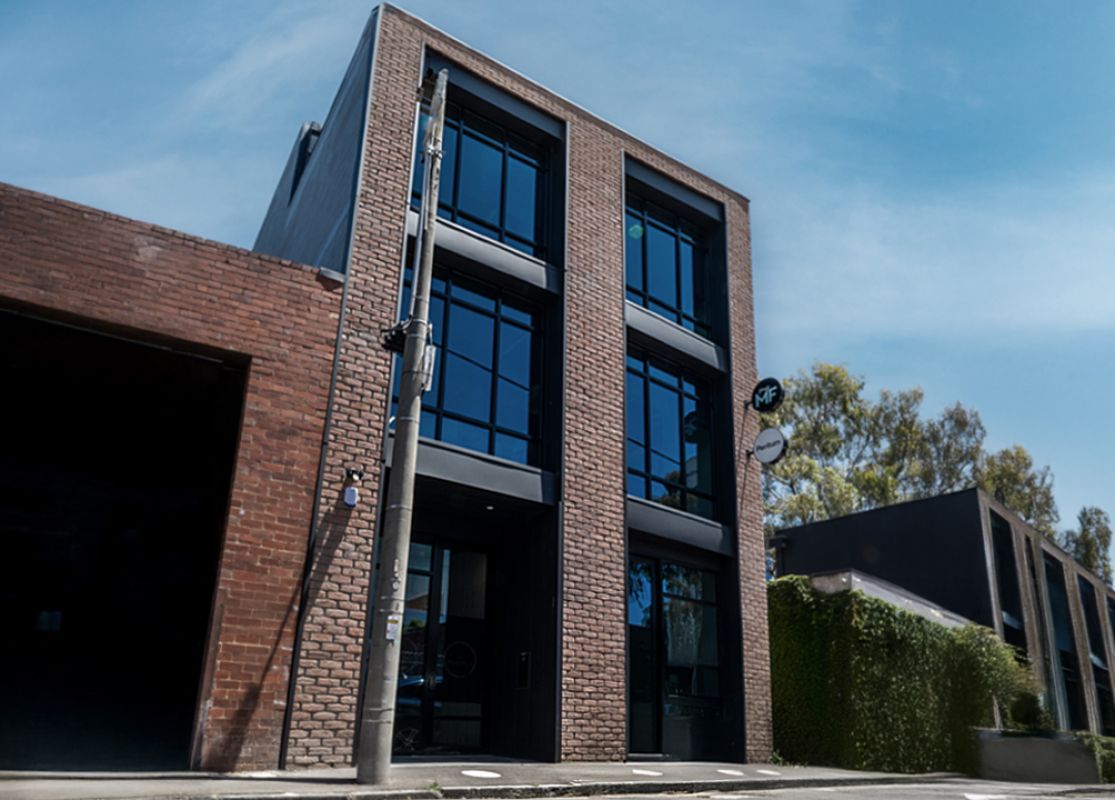
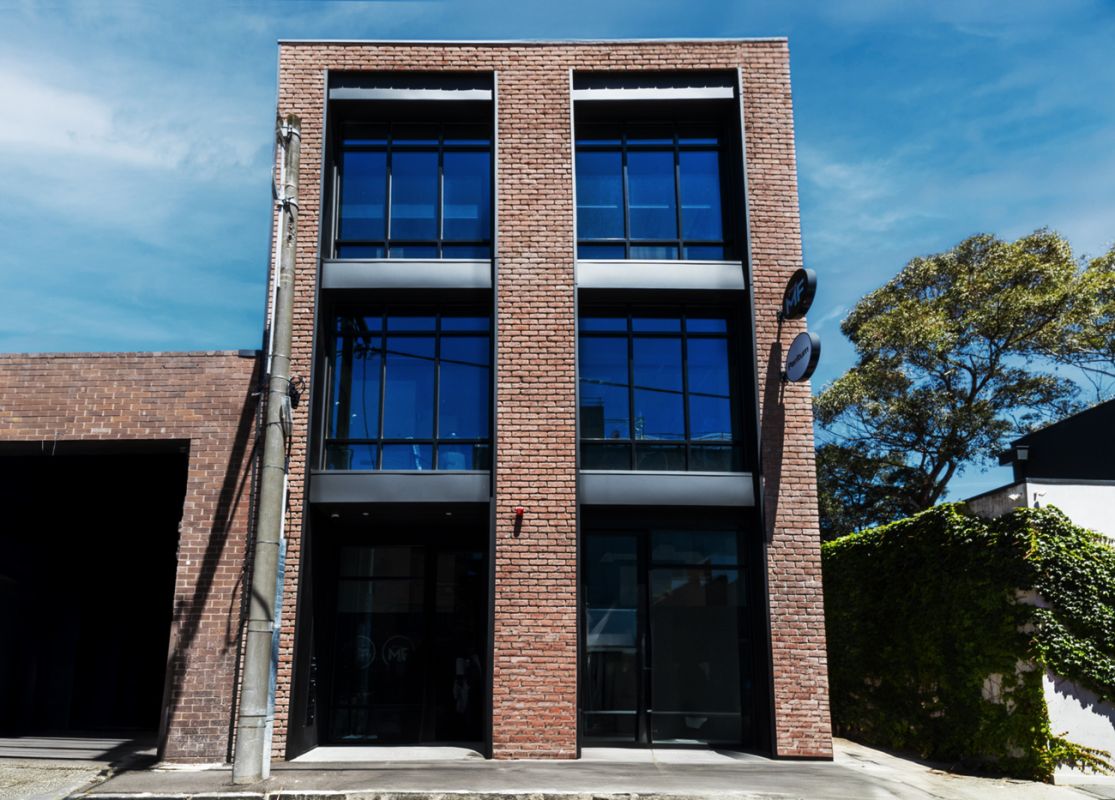
embracing the design principles of mid-century art deco movement of new york, this boutique office workspace provides visual relief within its immediate industrial setting.
the built form draws inspiration from this movement, with ornate detailing, considered proportion and simplified materiality.
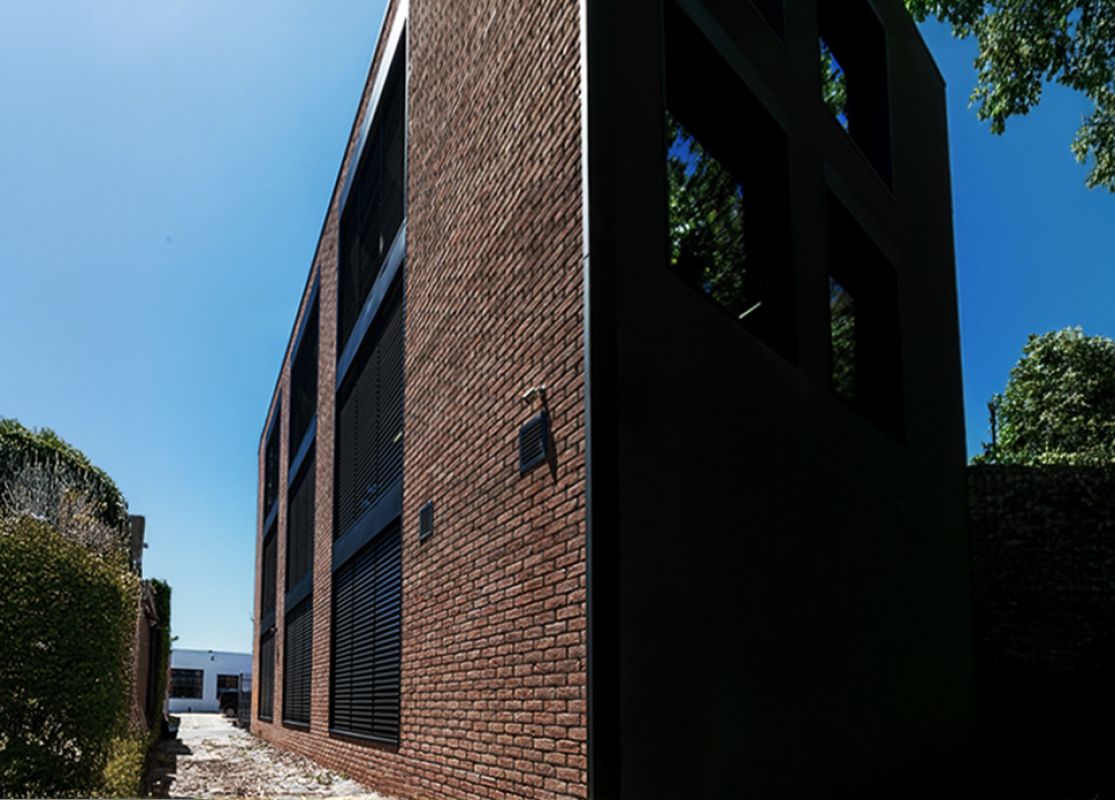
exterior materials consist of classic red brickwork, blended with steel framed windows framed with black metal surrounds.
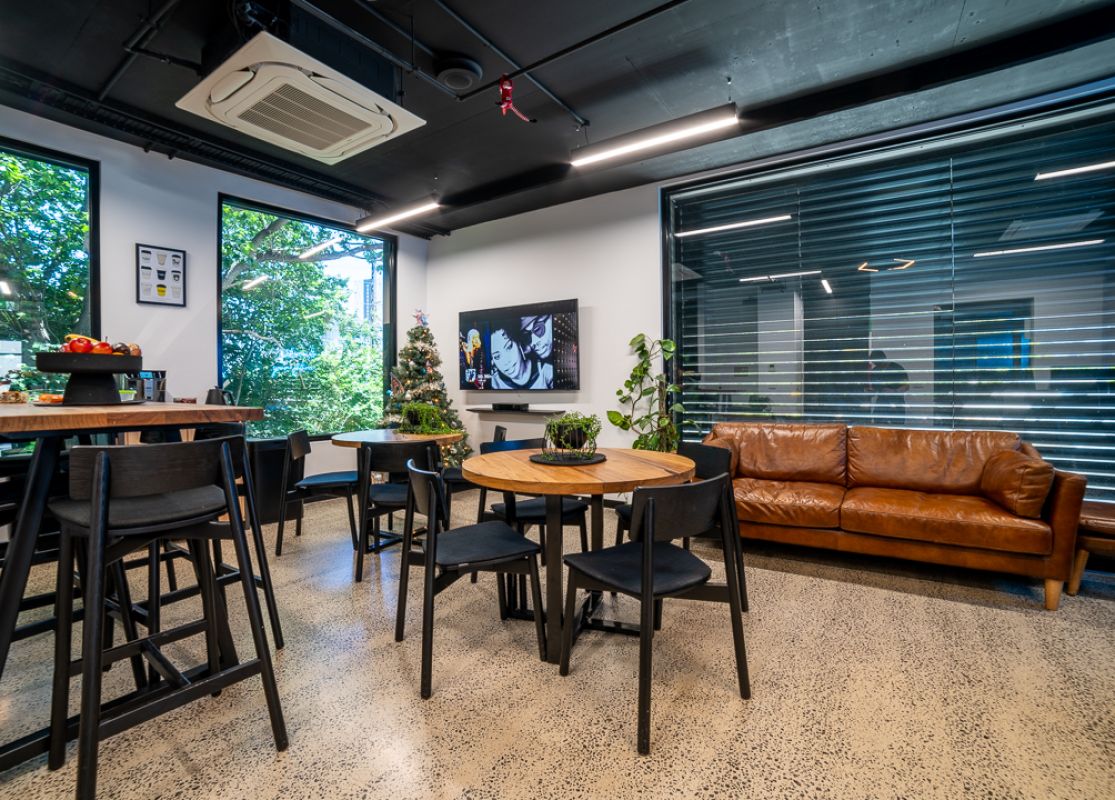
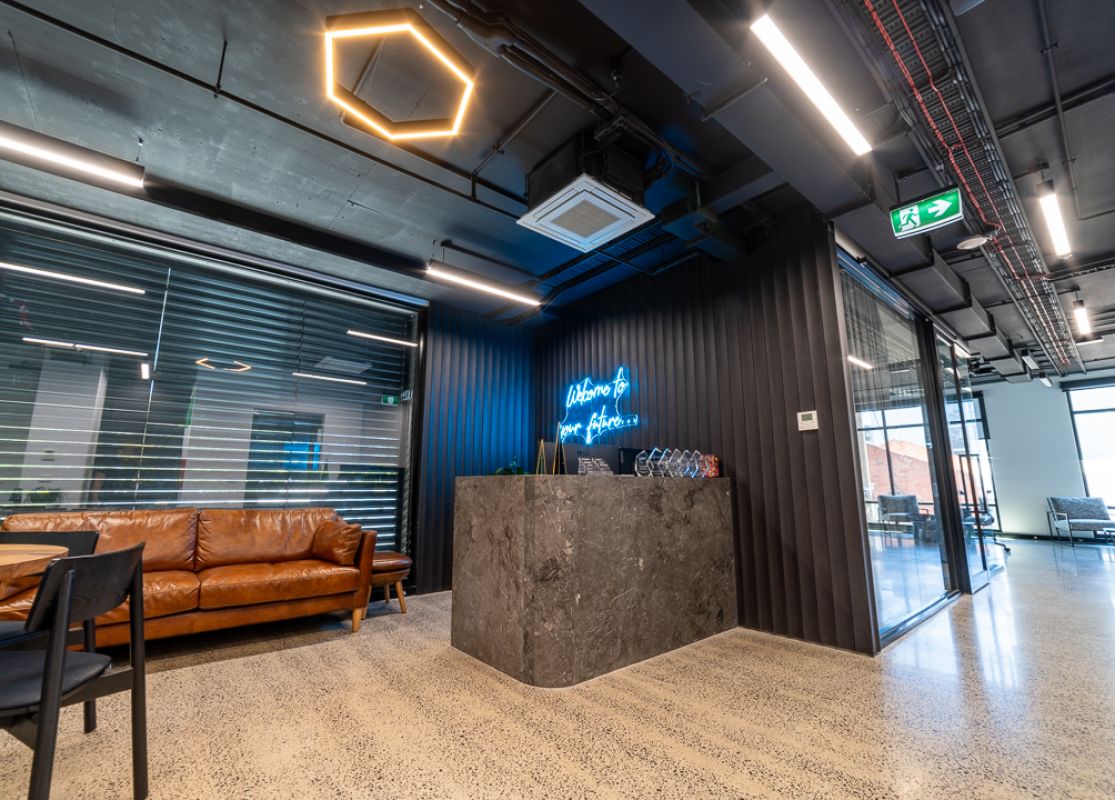
the design proposal incorporates three levels of open plan office workspace, with views to the street, laneway and raised embankment at the rear, together with open invitation to the street with main entry to albert place.
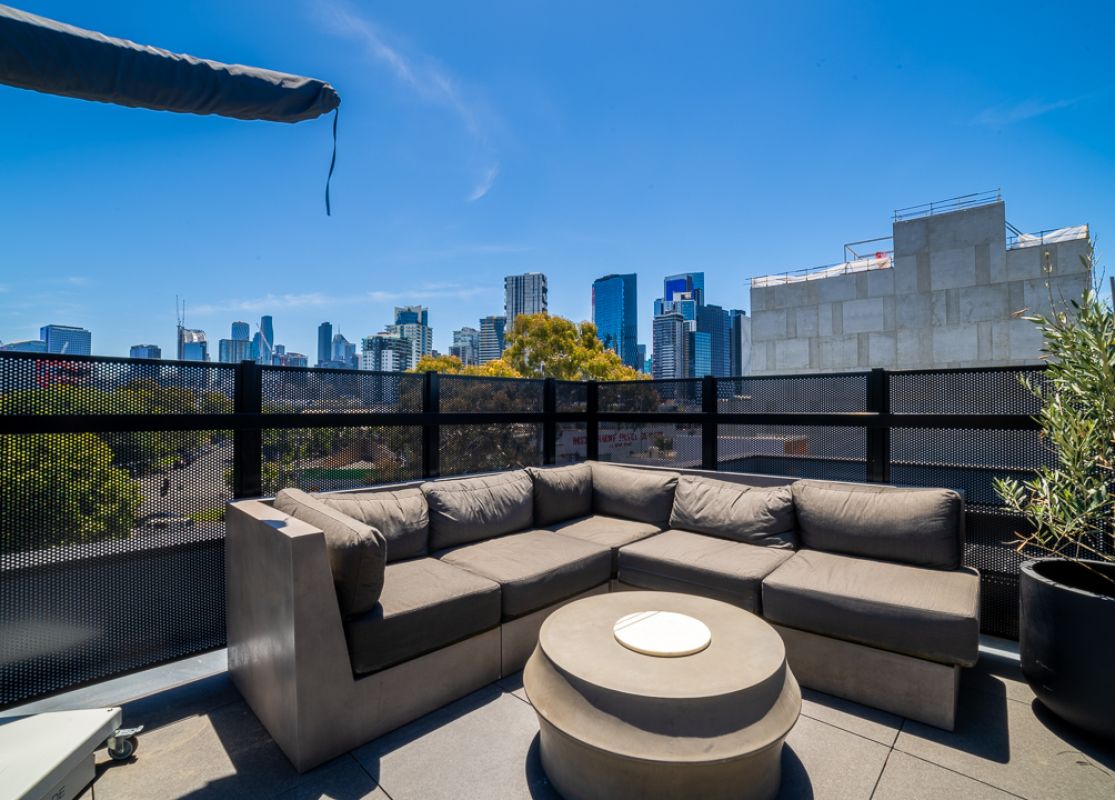
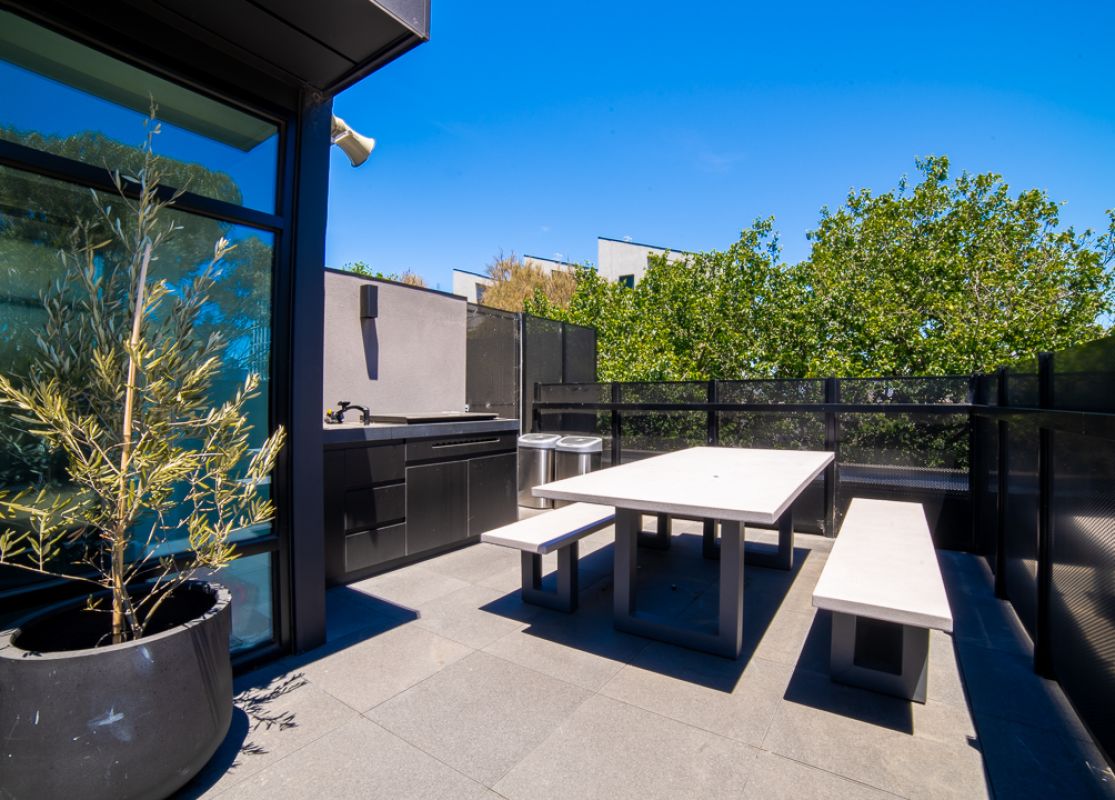
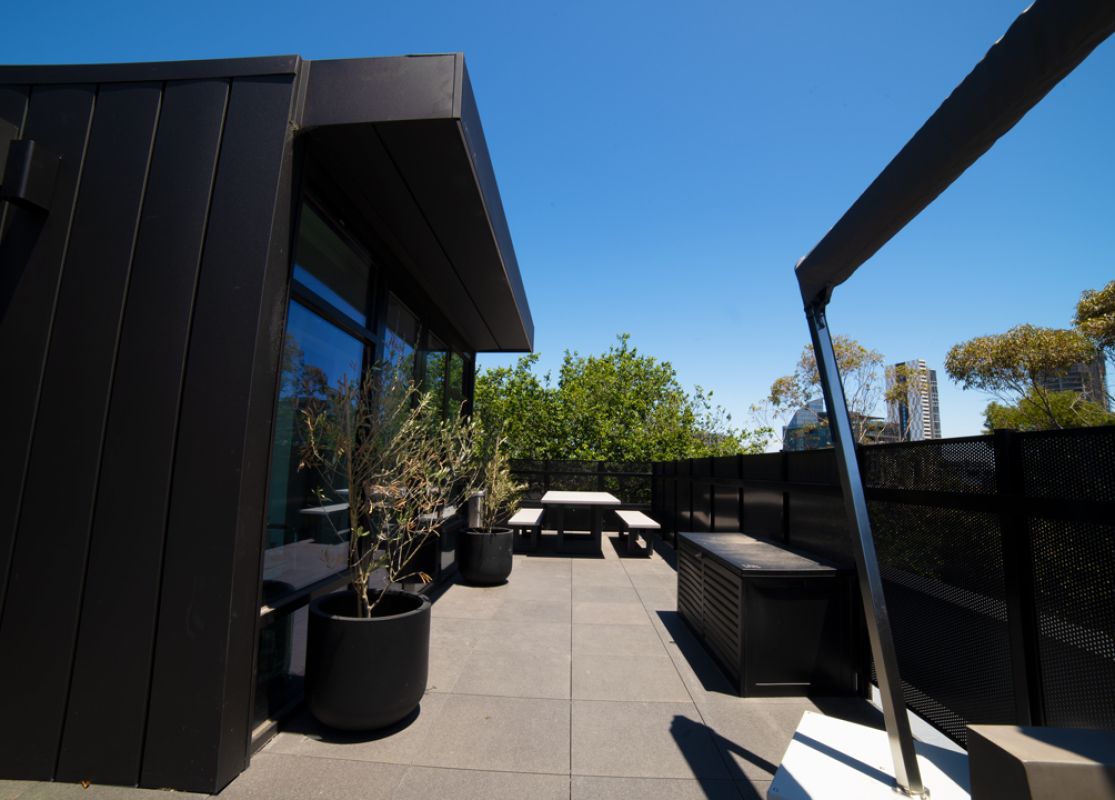
withdrawn from the street façade, communal meeting space is provided with exposed roof terrace to upper level, connected to office spaces via central lift, and softened with surrounding planter landscaping.
integral to the design proposal, environmental design initiatives incorporated within the building include sunshade treatment to glazing, rainwater harvesting, and solar panel system servicing communal interior spaces.
albert place work space is a striking example of the modern interpretation of this iconic architectural style, to provide a bespoke office space environment for occupants.
project details
site area : 133sqm
bldg area: 400sqm
completed: 2022