

strathmore residence


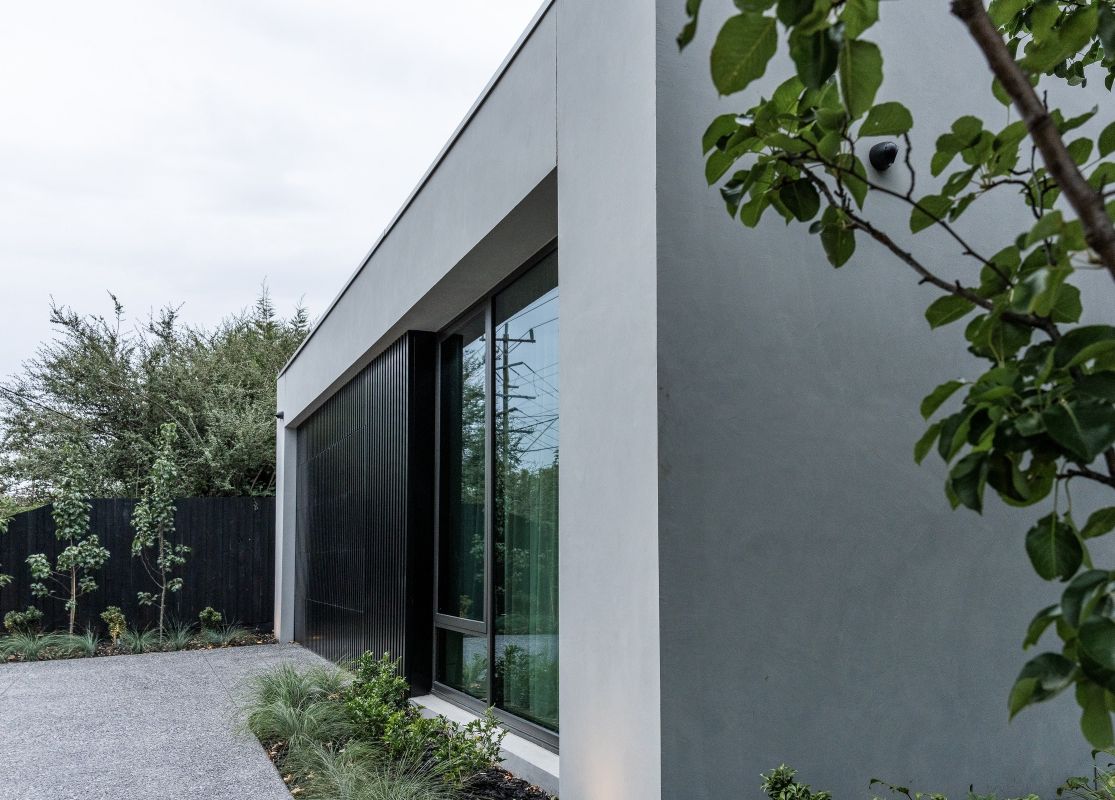


napier street, strathmore
sited along a prominent thoroughfare within metropolitan suburb of strathmore, the site’s corner address provides spatial opportunity to exhibit the building’s natural sculptured form.
the feature pool and outdoor living space is the centrepiece of the design proposal, for which the interior space is orientated, providing a communal meeting space for residents to enjoy.
light and shadow dance across glazed and solid planes throughout the day, filtering natural light to interior spaces, and providing sunshade protection throughout the warmer seasons.
the main entry is orientated central along the longitudinal elevation of the building, with open vistas to central feature pool and garden, essentially dividing formal and informal living spaces on ground level.
the feature stair appears to float across the entry void, providing access to upper levels, leading toward open walkway, connecting the east and west interior spaces. poetic in nature, curved walls follow the natural contours of the surrounding landscape around the front façade, with a softened edge to existing streetscape.
neutral exterior finishes consisting of smooth concrete render, recessive glazing and stained timber cladding, provide a simplified backdrop for the sculptured built form to express its understated beauty.
sculptured by nature, napier residence evokes the senses with artistic expression, with a harmonious connection to its natural surrounds, providing an inspired living space for residents.
bldg area: 400sqm
completed : 2022