

windsor residential development

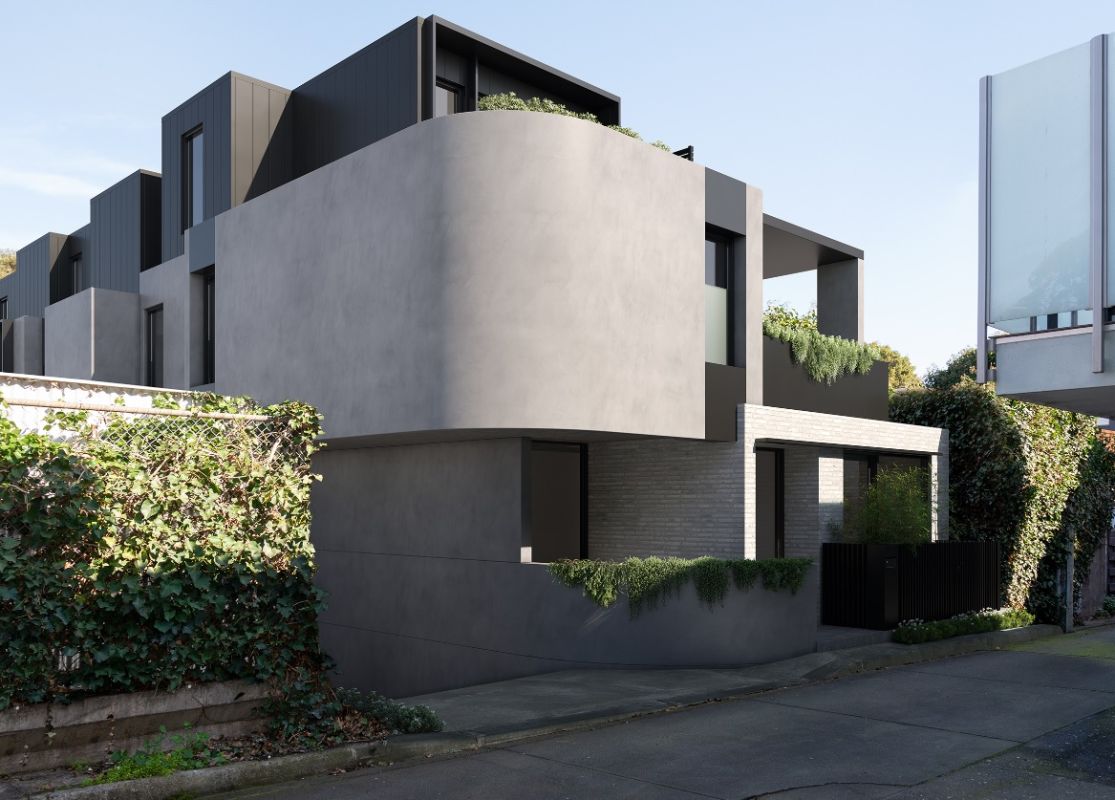
union street, windsor
the underlining narrative of windsor residential development, acknowledges the historical character of windsor, with modern refinement of form and materiality.
the design brief responds respectfully to the site’s dual frontages, with pedestrian entry to union street at the front, whilst providing vehicle access to subterranean carpark via laneway at the rear.
the retention of prominent eucalyptus trees within the front setback, blended with integrated landscaping, provides a softened interface with existing hard edge streetscape.
five luxury residences over three storeys are proposed over subterranean carpark, to accommodate light filled living spaces with connection to landscaped courtyards on the ground, with bedroom and secondary living spaces to upper levels.
recessive form, blended with dark metal cladding to upper levels, provide visual relief to adjoining properties, while planter landscaping to upper terrace softens the interface with streetscape.
sustainable measures are integral throughout the design proposal, with initiatives including passive solar design, cross ventilation to interior spaces, rainwater harvesting and sustainable sourced building materials.
windsor residential development re-defines contemporary medium density living within a culturally diverse and ever evolving urban landscape.
project details
site area : 961sqm
bldg area: 1620sqm
residence : 5
completed : under construction