

windsor residence





williams road, windsor
renowned for its diverse culture and eclectic architecture, windsor is one of melbourne’s most vibrant inner suburbs.
sheltered from the main thoroughfare of williams road, this contemporary residence provides a sense of calm and tranquillity, within its active urban setting.
responsive to site constraints, the expansive building footprint takes advantage of the restrained site area, with built form along boundary and layered floor planes that follow the natural slope of the site.
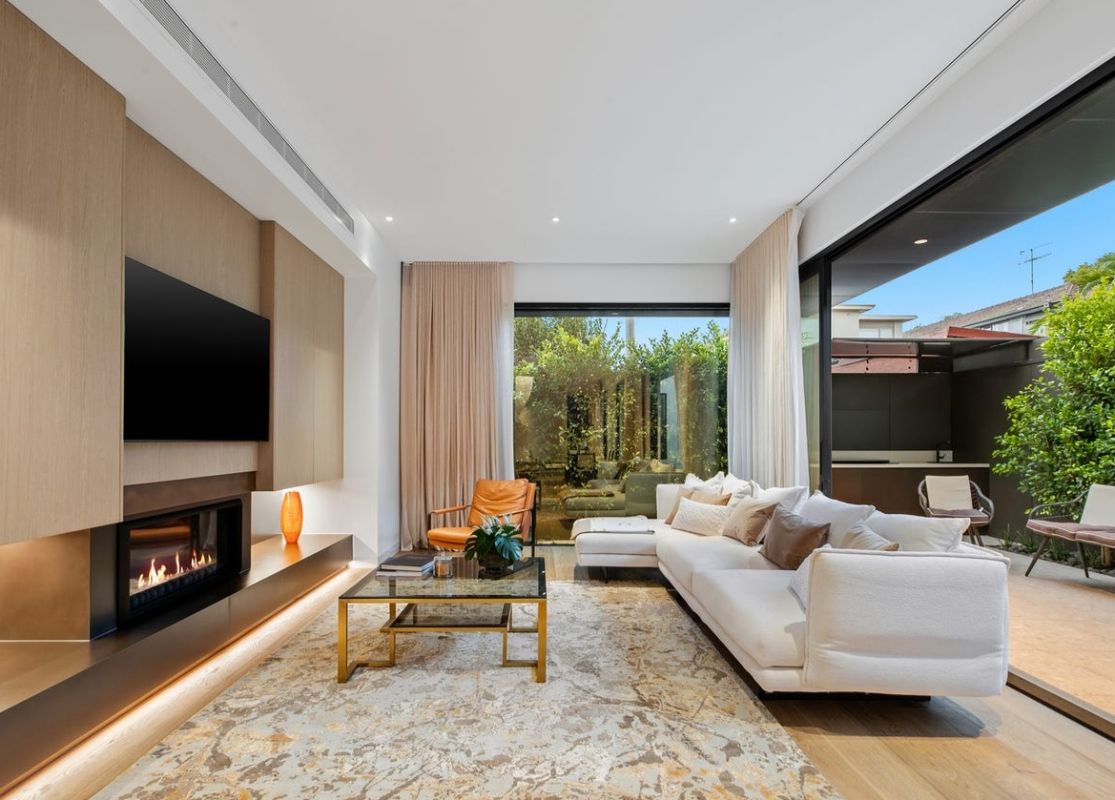
entering the space, one is enveloped with enlightenment, with full height glazing to living space with open views toward verdant landscaped garden beyond.
internal curved walls lead the eye toward central winter garden, filtering natural light from the open sky above, and ultimately toward the main feature sculptured stair.
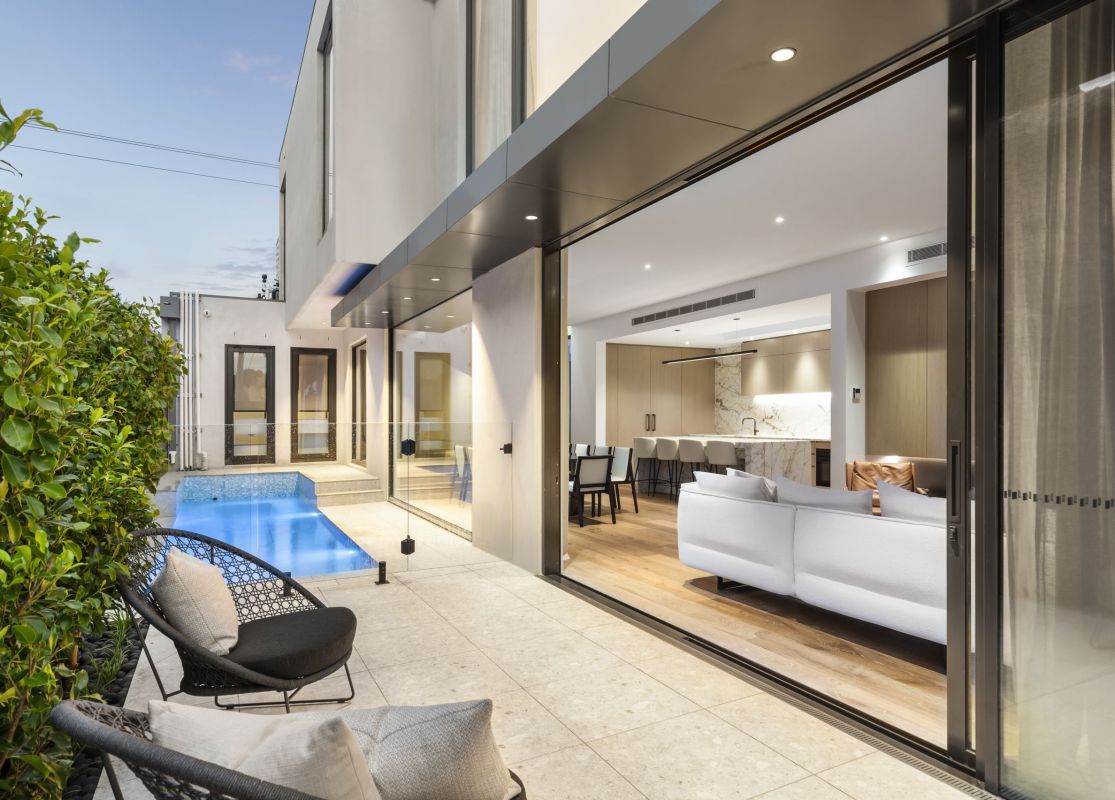
inspiration is drawn from nature, with lap pool running longitudinal along the living space, toward exterior entertainment space at the rear.
framed by winter garden, the sculptured stair leads to the upper level, with main bed suite at the rear, and secondary living and bedroom orientated at the front.
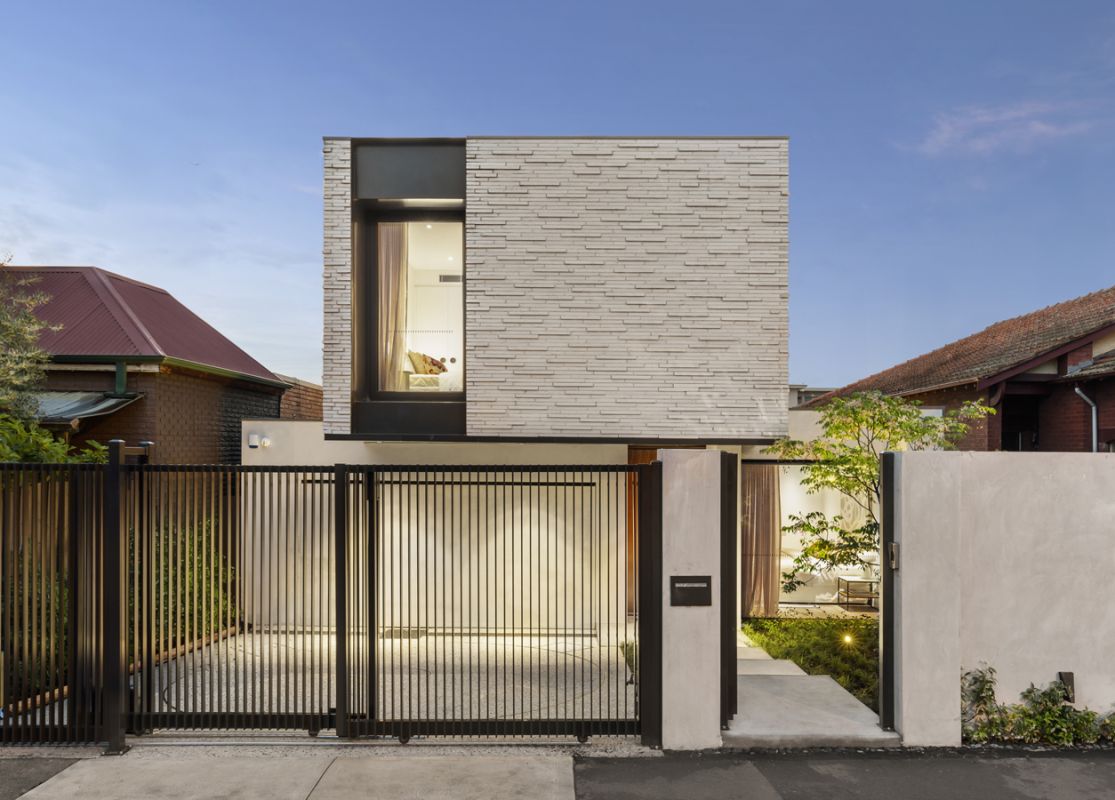
the external materiality reflects the historical vernacular, with long form feature brickwork, and smooth rendered walls.
the underlining narrative is one of modern refinement blended with functional spatial orientation to create understated beauty, respectful of place.
project details
site area : 315sqm
bldg area: 305sqm
completed : 2022